
BEDS6
BATHS3 full 1 partial
SQUARE FEET3,693
MLS#8356460
STATUSActive
PROPERTY TYPEResidential - Single Family
SUBDIVISIONErie Commons
SCHOOLSt Vrain Valley RE-1J
Listing Courtesy of:
Massey Real Estate Group LLC
Agency Contact: realtor.massey@gmail.com,720-443-1180

Property Description
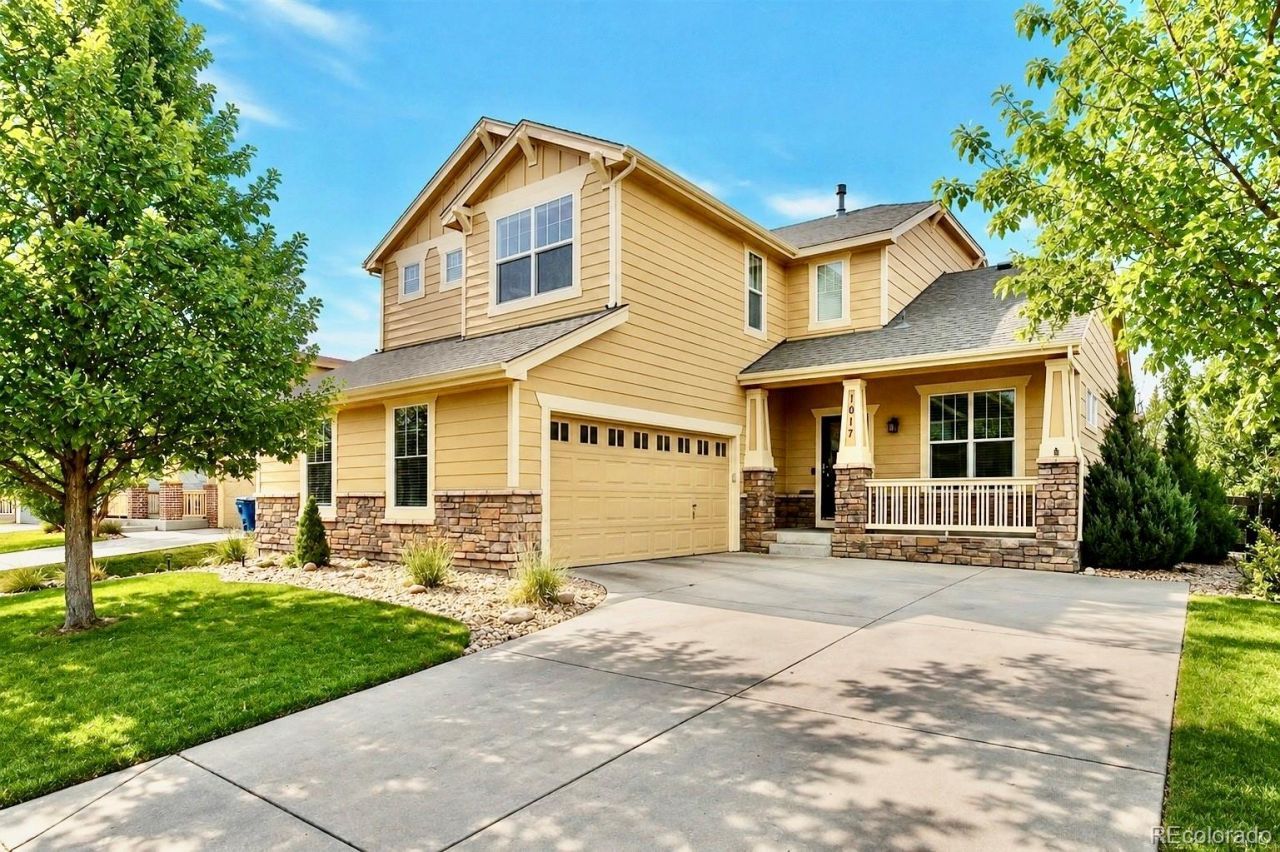
Welcome to this spacious 6 Bedroom, 4 Bath home, with a main floor primary suite, & an oversized 2.5 car garage in the heart of Erie Commons. Built in 2007 & basement completed in 2021 this thoughtfully designed residence lives large and has a prime location near parks, trails, Erie Community Center, and Downtown Erie. The main level features: the Owners Suite with a 5-piece bath and large walk-in closet, a convenient main-floor laundry room, & a dedicated home office. The open-concept kitchen, includes a pantry, gas stove, stainless steel appliances, new quartz counters, new backsplash, and sink. Enjoy the ambiance of a gas fireplace that can be viewed from the kit/liv/dining spaces. Upstairs, youll find a spacious loft, 3 bedrooms, and a full bath with new double-vanity and toilet. The finished basement (2021) adds two additional bedrooms, spa like bathroom, large family room, and a generous unfinished storage area. Significant upgrades include a new roof and partial replaced windows, as well as recent landscaping of front & back lawns. The 2.5-car insulated garage can accommodate plenty of toys, hobbies, & storage. The neighborhood offers a convenient & active lifestyle with parks and pool. Walking distance to the Erie Community Center, which has an amazing rec center, library, sporting fields, Pickleball & Tennis Courts, Park, and more. Or take a quick drive to downtown Erie. Move-in ready and ideally located?this home is the perfect blend of comfort, function, and community living. Walk this home in 3D at: https://bit.ly/1017MircosSt
Property Features
Property Type: Residential - Single Family
Basement: Finished, Full, Interior Entry, Sump Pump
Cooling: Central Air
Fireplaces: 1
Garage: 2 car attached
Heating: Forced Air, Natural Gas
Lot Size: 0.15 Acres
Roof Type: Shingle
Stories: 2.0
Taxes: $7,804
Year Built: 2007
Amenities
Breakfast Bar
Ceiling Fan(s)
Eat-in Kitchen
Entrance Foyer
Five Piece Bath
Granite Counters
High Ceilings
Kitchen Island
Open Floorplan
Pantry
Primary Suite
Radon Mitigation System
Smoke Free
Solid Surface Counters
Stone Counters
Walk-In Closet(s)
Lighting
Private Yard
Rain Gutters
Feature Descriptions
Appliances: Dishwasher, Disposal, Dryer, Microwave, Oven, Range, Refrigerator, Sump Pump, Washer
Association Amenities: Park, Playground, Pool
Baths 3/4: 1
Baths Full: 2
Baths Half: 1
Baths Total: 4
Days on Site: 72
Exclusions: Sellers Personal Property and Staging Items.
Exterior: Cement Siding, Stone
Fencing: Full
Fireplace: Gas, Gas Log, Insert, Living Room
Flooring: Carpet, Tile, Wood
HOA Fee: 112/ Monthly
Laundry: In Unit, Laundry Closet
Lot: Landscaped, Level, Master Planned, Near Public Transit, Sprinklers In Front, Sprinklers In Rear
Parcel#: R4296306
Patio/Porch: Front Porch, Patio
Pets Allowed: Cats OK, Dogs OK
Security: Carbon Monoxide Detector(s), Smoke Detector(s)
Sewer: Public Sewer
Utilities: Electricity Connected, Natural Gas Connected
Water: Public
Window: Egress Windows, Window Coverings
Local Schools
High School: Erie
Middle School: Erie
Elementary School: Red Hawk
School District: St Vrain Valley RE-1J
Listed By / Shown By
Listed By
Agency Name: Massey Real Estate Group LLC
Agency Contact: realtor.massey@gmail.com,720-443-1180
Shown By
Agency Title: The Cutting Edge, Realtors
Agency Phone: (719) 999-5067
Estimate Your Payment
Estimated Payment
$ 4,299.91 per month $3,445.55 Principal & Interest $650.33 Property Tax $204.02 Homeowner's Insurance
1017 Mircos Street | MLS# 8356460
This single family home located at 1017 Mircos Street, Erie, CO 80516 is currently listed for sale with an asking price of $699,500. This property was built in 2007 and has 6 bedrooms and 3 full and 1 partial baths with 3693 sq. ft. Mircos Street is located in the Erie Commons subdivision within the St Vrain Valley RE-1J school district. Search Erie Commons real estate on www.thecuttingedgerealtors.com today.