
BEDS3
BATHS1 full
SQUARE FEET912
MLS#3767756
STATUSActive
PROPERTY TYPEResidential - Single Family
SUBDIVISIONQueensborough
SCHOOLCherry Creek 5
Listing Courtesy of:
Colorado Elite Realty
Agency Contact: 720-290-2097

Property Description
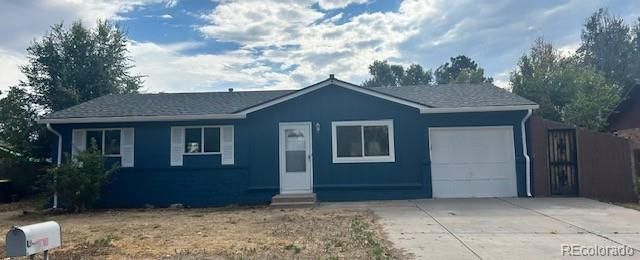
This home has been freshly painted both Exterior and Interior (2026). In addition, there is New A/C (2026), New Electrical panel (2026) and New Dishwasher and Stove (2026). There is an attached garage that has been drywalled. The home is located in the Cherry Creek School district. It is convenient to I-225, University and VA and Childrens Hospitals. Expo Park has a recreation center and a disc golf course and is bordered by a segment of the Highline Canal trail for walking and biking. It is close to King Soopers, Sprouts, Costco, Safeway, Sams Club. There is NO HOA. Seller is a licensed Real Estate Broker in the State of Colorado.Kitchen and Backyard Photos will be posted on Monday 8/1/2026
Property Features
Property Type: Residential - Single Family
Basement: Crawl Space
Cooling: Central Air
Garage: 1 car attached
Heating: Forced Air
Home Style: Traditional
Lot Size: 0.16 Acres
Roof Type: Composition
Stories: 1.0
Taxes: $2,184
Year Built: 1971
Amenities
Private Yard
Feature Descriptions
Appliances: Dishwasher, Disposal, Dryer, Gas Water Heater, Microwave, Oven, Refrigerator, Washer
Baths 3/4: 0
Baths Full: 1
Baths Half: 0
Baths Total: 1
Exclusions: None
Exterior: Frame, Wood Siding
Flooring: Tile, Vinyl
Lot: Level
Parcel#: 031175500
Security: Radon Detector, Smoke Detector(s)
Sewer: Community Sewer
Utilities: Cable Available, Electricity Connected, Natural Gas Connected
Water: Public
Local Schools
High School: Overland
Middle School: Prairie
Elementary School: Highline Community
School District: Cherry Creek 5
Listed By / Shown By
Listed By
Agency Name: Colorado Elite Realty
Agency Contact: 720-290-2097
Shown By
Agency Title: The Cutting Edge, Realtors
Agency Phone: (719) 999-5067
Estimate Your Payment
Estimated Payment
$ 2,086.35 per month $1,797.89 Principal & Interest $182.00 Property Tax $106.46 Homeowner's Insurance
1017 S Moline | MLS# 3767756
This single family home located at 1017 S Moline , Aurora, CO 80012 is currently listed for sale with an asking price of $365,000. This property was built in 1971 and has 3 bedrooms and 1 full baths with 912 sq. ft. S Moline is located in the Queensborough subdivision within the Cherry Creek 5 school district. Search Queensborough real estate on www.thecuttingedgerealtors.com today.