
BEDS3
BATHS2 full 1 partial
SQUARE FEET2,187
MLS#8930801
STATUSActive
PROPERTY TYPEResidential - Single Family
SUBDIVISIONWestridge
SCHOOLDouglas RE-1
Listing Courtesy of:
Milehimodern
Agency Contact: jarnett@milehimodern.com,650-773-4960

Property Description
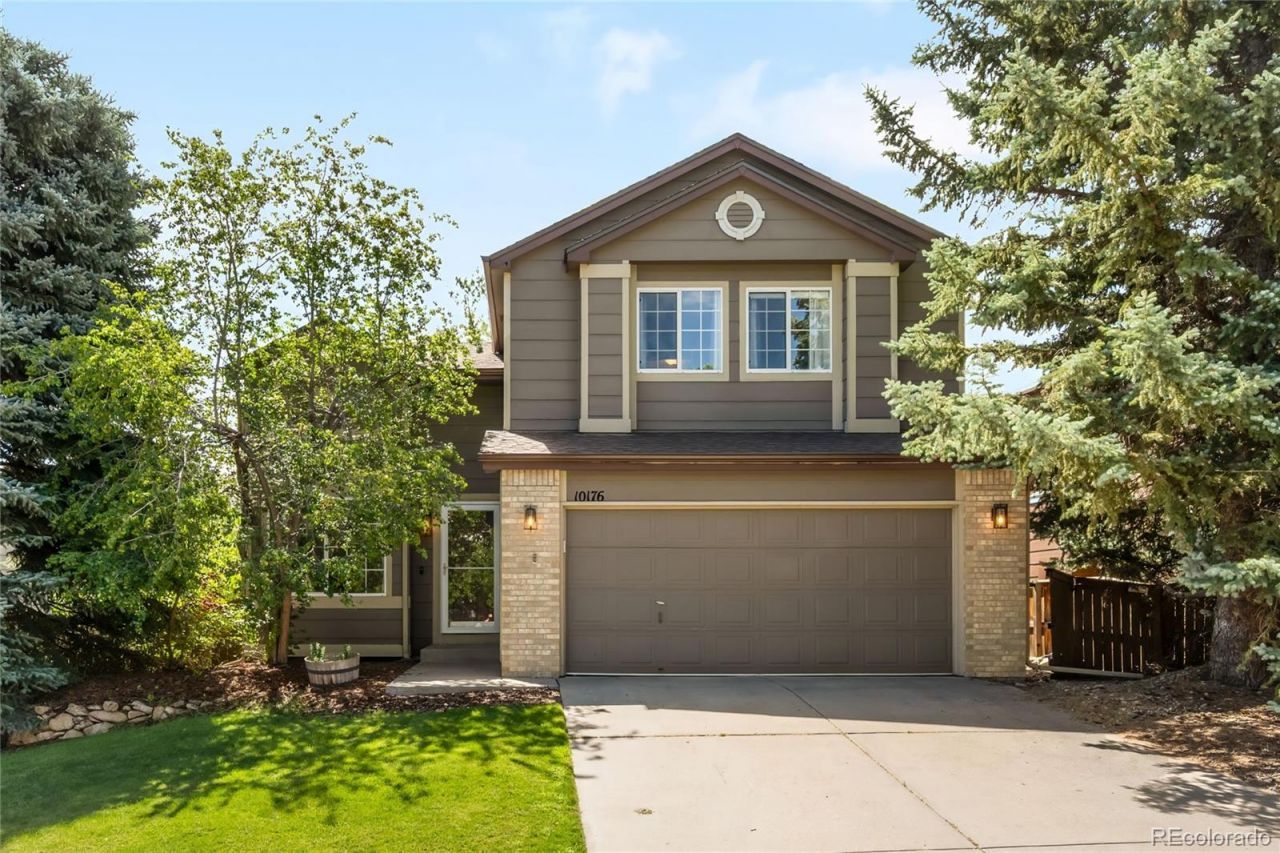
Originally built as a model home and thoughtfully elevated by its current owners, this Highlands Ranch residence is a showcase of refined updates and enduring quality. New luxury vinyl flooring spans the entire main level as of 2025, setting a fresh, polished tone throughout. The open and updated kitchen boast with high-end appliances, including a new refrigerator in 2026. A sunlit dining area opens into a living area anchored by a tiled gas fireplace. Glass French doors connect the main living spaces to an oversized Trex deck and a newly fenced backyard ? a serene outdoor setting for al fresco entertaining. The primary suite is a peaceful sanctuary, featuring a sitting area with a gas fireplace, a generous walk-in closet and a renovated five-piece bath with a rainfall showerhead. A finished basement with a rec room adds flexibility. Additional upgrades include a smart Ratio sprinkler system, new gutters, and an updated water heater.
Property Features
Property Type: Residential - Single Family
Basement: Full
Cooling: Central Air
Fireplaces: 2
Garage: 2 car attached
Heating: Forced Air, Natural Gas
Lot Size: 0.13 Acres
Roof Type: Composition
Stories: 2.0
Taxes: $4,025
Year Built: 1993
Amenities
Built-in Features
Ceiling Fan(s)
Five Piece Bath
Granite Counters
High Ceilings
High Speed Internet
Kitchen Island
Open Floorplan
Pantry
Primary Suite
Smart Light(s)
Smoke Free
Sound System
Vaulted Ceiling(s)
Walk-In Closet(s)
Lighting
Playground
Private Yard
Rain Gutters
Smart Irrigation
Feature Descriptions
Appliances: Dishwasher, Disposal, Dryer, Oven, Range, Refrigerator, Washer
Baths 3/4: 0
Baths Full: 2
Baths Half: 1
Baths Total: 3
Days on Site: 1
Exclusions: SELLERS PERSONAL PROPERTY + ALL STAGING ITEMS.
Exterior: Brick, Frame, Wood Siding
Fencing: Full
Fireplace: Family Room, Gas, Gas Log, Primary Bedroom
Flooring: Carpet, Vinyl
HOA Fee: 174/ Quarterly
Laundry: Sink
Lot: Landscaped, Sprinklers In Front, Sprinklers In Rear
Parcel#: R0366946
Patio/Porch: Deck
Security: Smoke Detector(s)
Sewer: Public Sewer
Spa: Bath
Utilities: Cable Available, Electricity Connected, Internet Access (Wired), Natural Gas Connected, Phone Available
Water: Public
Window: Window Coverings
Local Schools
High School: Thunderridge
Middle School: Ranch View
Elementary School: Coyote Creek
School District: Douglas RE-1
Listed By / Shown By
Listed By
Agency Name: Milehimodern
Agency Contact: jarnett@milehimodern.com,650-773-4960
Shown By
Agency Title: The Cutting Edge, Realtors
Agency Phone: (719) 999-5067
Estimate Your Payment
Estimated Payment
$ 3,726.73 per month $3,201.73 Principal & Interest $335.42 Property Tax $189.58 Homeowner's Insurance
10176 Woodrose Lane | MLS# 8930801
This single family home located at 10176 Woodrose Lane, Littleton, CO 80129 is currently listed for sale with an asking price of $650,000. This property was built in 1993 and has 3 bedrooms and 2 full and 1 partial baths with 2187 sq. ft. Woodrose Lane is located in the Westridge subdivision within the Douglas RE-1 school district. Search Westridge real estate on www.thecuttingedgerealtors.com today.