
BEDS1
BATHS1
MLS#5099382
STATUSActive
PROPERTY TYPEResidential - Condominium
SUBDIVISIONVilla Sierra
Property Description
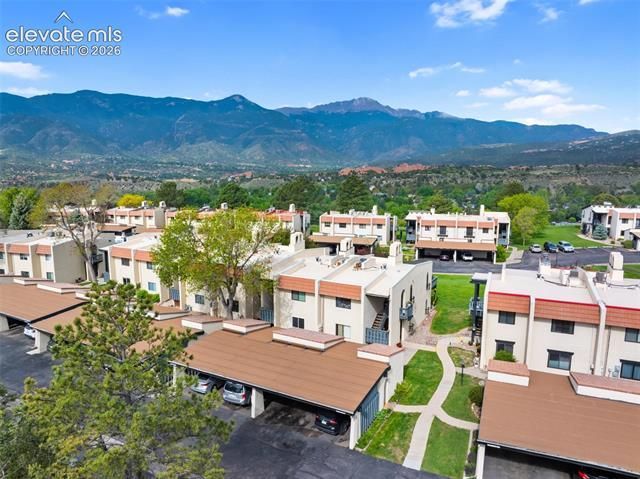
Welcome home to this desirable ground-floor condo in Villa Sierra! This charming 1-bedroom, 1-bath residence offers comfortable, low-maintenance living with beautiful mountain views and convenient walk-out access to a private patio???perfect for enjoying Colorado's sunshine and fresh air. The bright and inviting floor plan provides a cozy living space, while the community amenities include a refreshing pool and tennis courts for recreation and relaxation. Additional features include a covered carport and two dedicated storage areas, providing plenty of space for your belongings. Ideally located close to shopping, dining, parks, and everyday conveniences, this condo is a fantastic and rare opportunity.
Property Features
Property Type: Residential - Condominium
Cooling: Ceiling Fan(s), Central Air
Fireplaces: None
Heating: Forced Air, Natural Gas
Lot Size: 0.01 Acres
Roof Type: Other
Stories: 1.0
Taxes: $610
Year Built: 1973
Feature Descriptions
Appliances: 220v in Kitchen, Dishwasher, Disposal, Dryer, Range, Refrigerator, Self Cleaning Oven, Washer
CommunityFeatures: Club House, Gated Community, Pool, Tennis
Days on Site: 93
Existing Utilities: Electricity Connected, Natural Gas Connected
Exterior: Stucco
Fence: None
Floor Plan: Ranch
Garage Amenities: Even with Main Level, Other
Garage Type: Assigned, Carport
Laundry Facilities: Electric Hook-up, Main
LotDescription: Level, Mountain View, View of Pikes Peak, View of Rock Formations
Outbuilding(s): Yes
Sewer: Sewer
Unit: Ground Floor, Inside Unit
View: Mountain, Pikes Peak, Rock Formations
Water: Municipal
Listed By / Shown By
Listed By
Agency Name: ERA Shields Real Estate
Agency Phone: (719) 593-1000
Shown By
Agency Title: The Cutting Edge, Realtors
Agency Phone: (719) 999-5067

Estimate Your Payment
Estimated Payment
$ 1,485.62 per month $1,354.58 Principal & Interest $50.83 Property Tax $80.21 Homeowner's Insurance
1018 Fontmore Road, Unit A | MLS# 5099382
This condo located at 1018 Fontmore Road, Unit A, Colorado Springs, CO 80904 is currently listed for sale with an asking price of $275,000. This property was built in 1973 and has 1 bedrooms. Fontmore Road, Unit A is located in the Villa Sierra subdivision. Search Villa Sierra real estate on www.thecuttingedgerealtors.com today.