
BEDS3
BATHS1 full
SQUARE FEET1,863
MLS#2771400
STATUSActive
PROPERTY TYPEResidential - Single Family
SUBDIVISIONLakewood
SCHOOLJefferson County R-1
Listing Courtesy of:
Coldwell Banker Realty 54
Agency Contact: breeserhomes@gmail.com,720-323-7577

Property Description
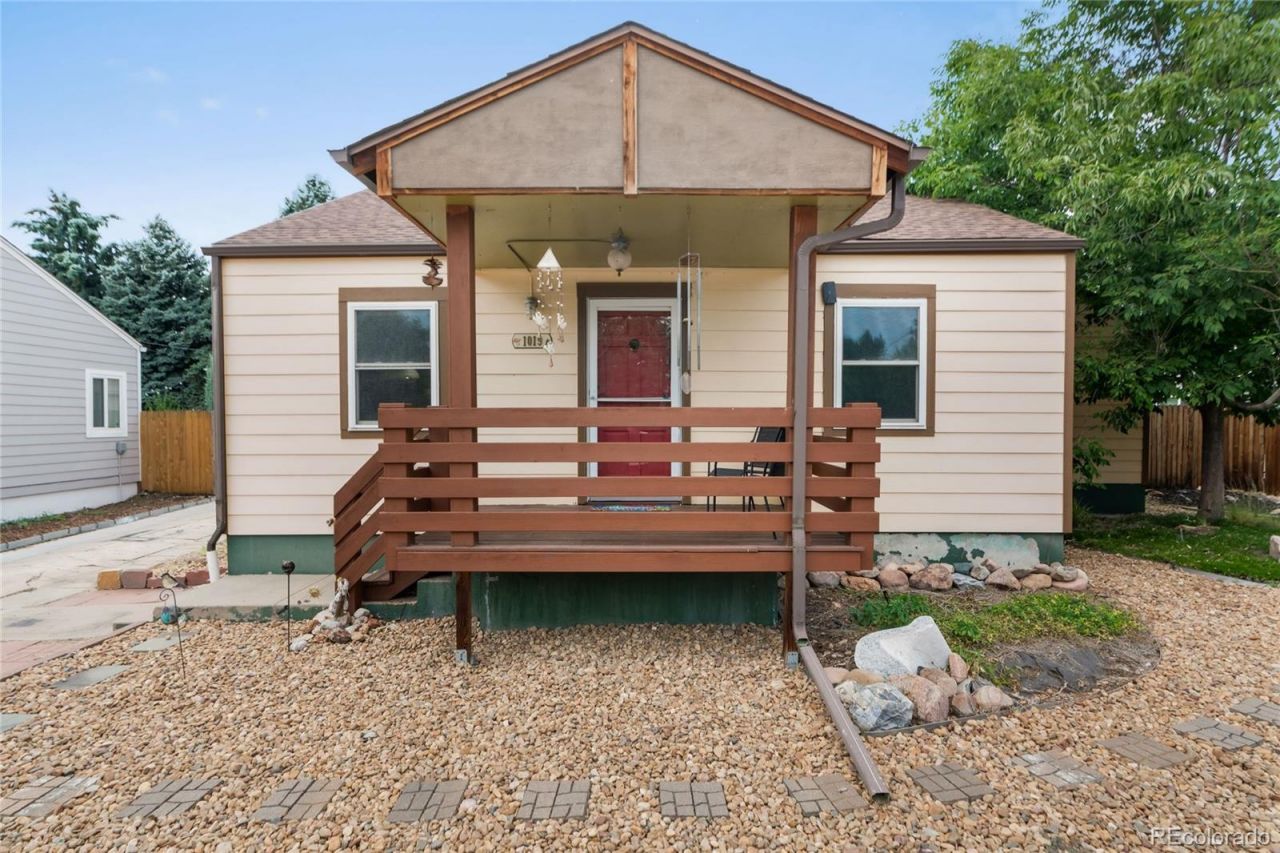
Beautifully updated Denver home featuring three bedrooms plus a mostly finished basement, offering flexible space for a family room, home office, gym, or guest area. The spacious primary bedroom includes a large walk-in closet space to add an en-suite bathroom down the road. The updated kitchen and bathroom make this home move-in ready. Step outside to a private backyard with mature trees, a shaded patio, and plenty of room to relax or entertain. The oversized one-car garage provides exceptional space for a home office, hobbies, parking or a workshop. Conveniently located near Light Rail, parks, shopping, restaurants, and major commuter routes, this home combines thoughtful updates with a fantastic location.
Property Features
Property Type: Residential - Single Family
Basement: Finished, Partial
Cooling: Central Air
Garage: 1
Heating: Forced Air
Home Style: Traditional
Lot Size: 0.23 Acres
Roof Type: Composition
Stories: 1.0
Taxes: $3,073
Year Built: 1938
Amenities
Ceiling Fan(s)
Walk-In Closet(s)
Lighting
Private Yard
Rain Gutters
Feature Descriptions
Appliances: Dryer, Range, Refrigerator, Washer
Baths 3/4: 0
Baths Full: 1
Baths Half: 0
Baths Total: 1
Exclusions: Personal Property
Exterior: Wood Siding
Fencing: Full
Flooring: Wood
Laundry: In Unit
Lot: Level
Parcel#: 050216
Parking: Oversized
Parking Notes: Oversized
Patio/Porch: Covered, Deck, Front Porch, Patio
Sewer: Public Sewer
Utilities: Cable Available, Electricity Available
Water: Public
Local Schools
High School: Jefferson
Middle School: Jefferson
Elementary School: Lumberg
School District: Jefferson County R-1
Listed By / Shown By
Listed By
Agency Name: Coldwell Banker Realty 54
Agency Contact: breeserhomes@gmail.com,720-323-7577
Shown By
Agency Title: The Cutting Edge, Realtors
Agency Phone: (719) 999-5067
Estimate Your Payment
Estimated Payment
$ 2,943.05 per month $2,536.75 Principal & Interest $256.08 Property Tax $150.21 Homeowner's Insurance
1019 Lamar Street | MLS# 2771400
This single family home located at 1019 Lamar Street , Denver, CO 80214 is currently listed for sale with an asking price of $515,000. This property was built in 1938 and has 3 bedrooms and 1 full baths with 1863 sq. ft. Lamar Street is located in the Lakewood subdivision within the Jefferson County R-1 school district. Search Lakewood real estate on www.thecuttingedgerealtors.com today.