
BEDS2
BATHS1 full
SQUARE FEET1,469
MLS#6190623
STATUSActive
PROPERTY TYPEResidential - Condominium
SUBDIVISIONSouth Div Of Capitol Hill
SCHOOLDenver 1
Listing Courtesy of:
Open Real Estate Inc.
Agency Contact: erik82mail@yahoo.com,720-207-7888

Property Description
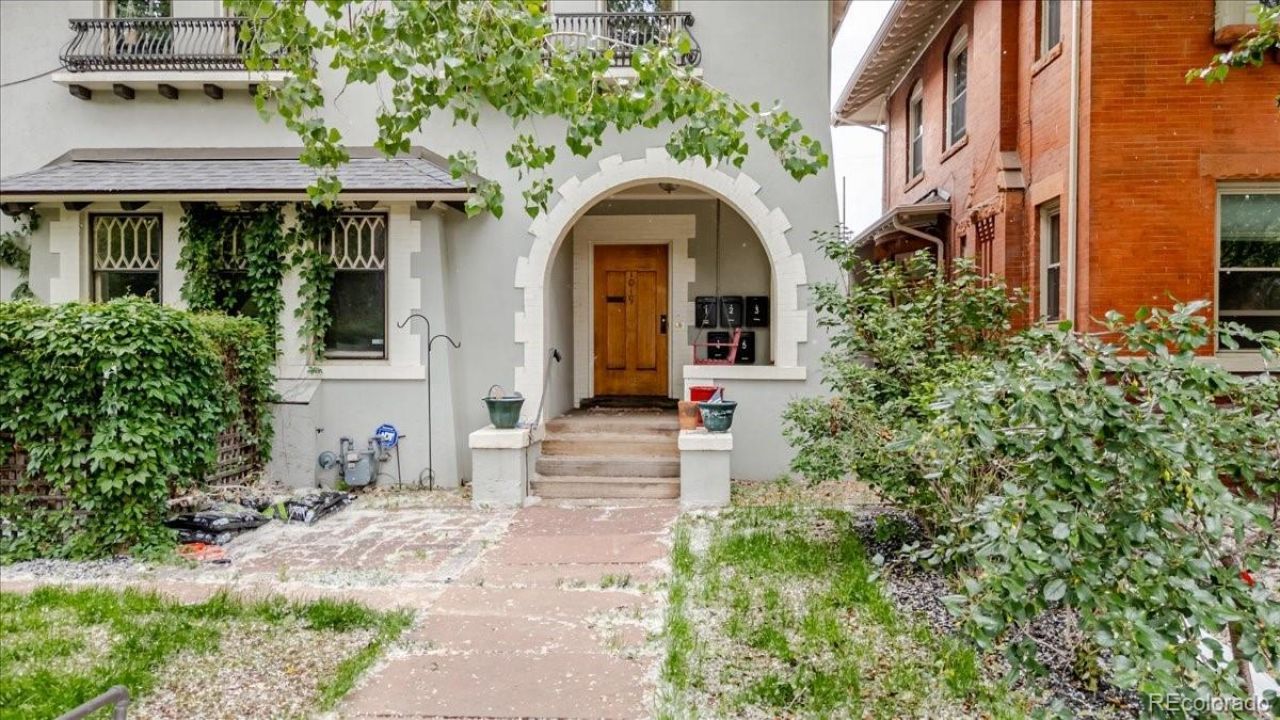
Great location, beautiful home. This historic home built in 1901 has held onto its beautifully crafted appeal. From its exterior architecture to the moment, you walk in the door. Youll find yourself admiring the craftsmanship and character that this house still holds. From its original hardwood floors, moldings, built ins, to its French doors. This home is a wonderful gem, with a large kitchen(new flooring LVP), in unit laundry, 2 fireplaces and a dining area that soaks in tons of natural light. The back patio is accessible from both the dining room and kitchen making it a great place to grill or host. This home is a must see in order to appreciate the beauty and spaciousness it has to offer.Located walking distance to everything, including one block to Whole Foods, great restaurants, concert venues and parks, in every direction, this home is also minutes from Downtown Denver.
Property Features
Property Type: Residential - Condominium
Cooling: None
Fireplaces: 2
Garage: 1
Heating: Hot Water
Roof Type: Shingle
Stories: 1.0
Taxes: $3,051
Year Built: 1901
Amenities
Built-in Features
Ceiling Fan(s)
Granite Counters
Barbecue
Feature Descriptions
Appliances: Dishwasher, Disposal, Dryer, Microwave, Oven, Range, Range Hood, Washer
Baths 3/4: 0
Baths Full: 1
Baths Half: 0
Baths Total: 1
Days on Site: 47
Exclusions: Staging items
Exterior: Brick
Fireplace: Bedroom, Living Room, Wood Burning
Flooring: Laminate, Tile, Wood
HOA Fee: 435/ Monthly
Parcel#: 5038-01-024
Sewer: Public Sewer
Water: Public
Local Schools
High School: East
Middle School: Morey
Elementary School: Dora Moore
School District: Denver 1
Listed By / Shown By
Listed By
Agency Name: Open Real Estate Inc.
Agency Contact: erik82mail@yahoo.com,720-207-7888
Shown By
Agency Title: The Cutting Edge, Realtors
Agency Phone: (719) 999-5067
Estimate Your Payment
Estimated Payment
$ 3,176.00 per month $2,758.41 Principal & Interest $254.25 Property Tax $163.33 Homeowner's Insurance
1019 N Clarkson Street, Unit 1 | MLS# 6190623
This condo located at 1019 N Clarkson Street, Unit 1, Denver, CO 80218 is currently listed for sale with an asking price of $560,000. This property was built in 1901 and has 2 bedrooms and 1 full baths with 1469 sq. ft. N Clarkson Street, Unit 1 is located in the South Div Of Capitol Hill subdivision within the Denver 1 school district. Search South Div Of Capitol Hill real estate on www.thecuttingedgerealtors.com today.