
BEDS4
BATHS4
MLS#3519172
STATUSPending
PROPERTY TYPEResidential - Single Family
SUBDIVISIONPine Ridge at Meadow Park
Property Description
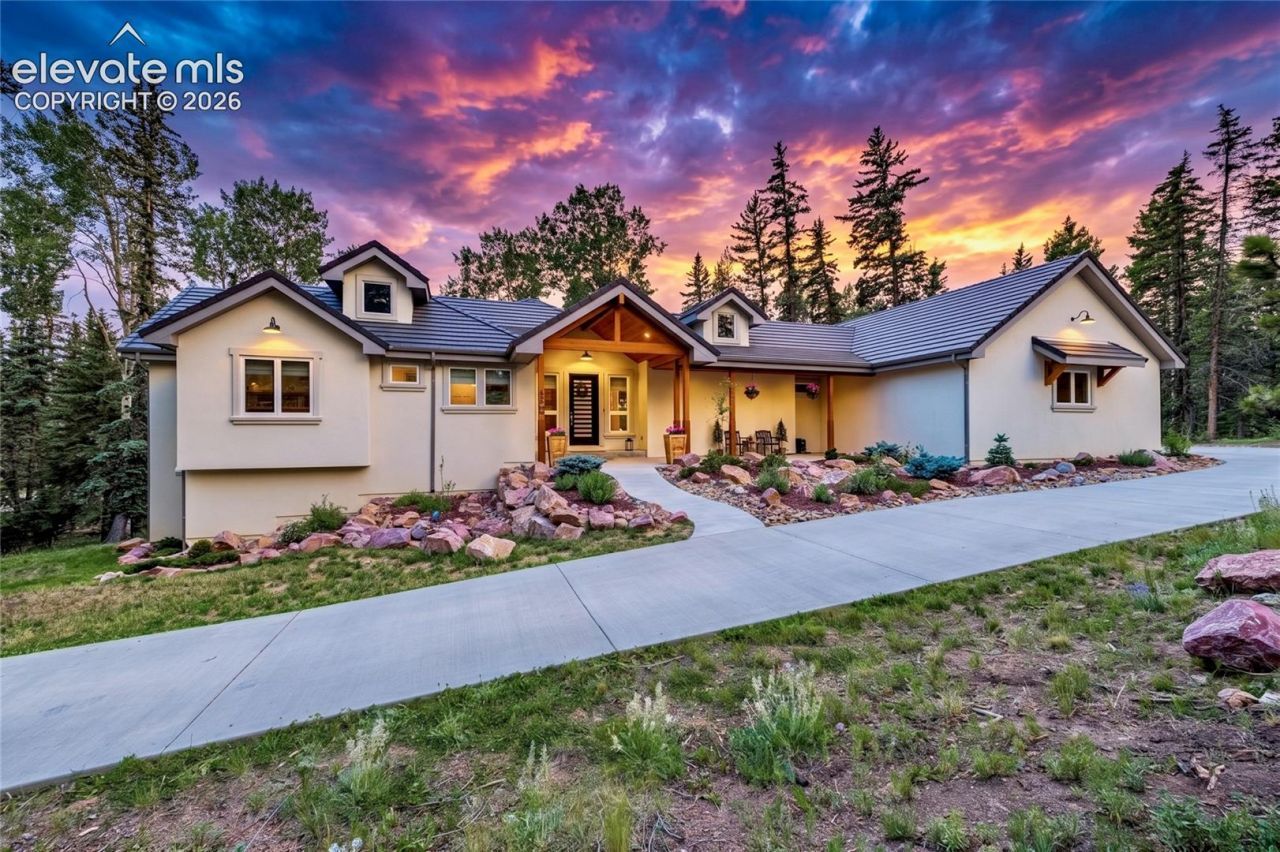
A RARE added advantage: buyers may have the opportunity to assume the loan, Reach out to agent for more information. Aspen Grove Modern ??? refined mountain living in the gated Pine Ridge community. Positioned on a premium one-acre cul-de-sac corner and surrounded by mature aspens and ponderosas, this home pairs clean contemporary design with the quiet seclusion buyers come to the mountains for. Inside, soaring ceilings, expansive windows, 8-foot doors and premium finishes create a polished, architectural feel, while the custom kitchen, statement fireplace and main-level primary suite are designed for both everyday comfort and entertaining. The primary bath adds heated floors, the finished lower level offers flexible living and guest space, and the outdoor living areas extend the experience into the trees with a covered deck, landscaped paths and hot tub pavilion. An oversized 3-car garage with a 240V EV charger brings the practical luxury modern buyers expect. Aspen Grove Modern is a sophisticated retreat built for those who want privacy, design and effortless mountain living without compromising on finish or function.
Property Features
Property Type: Residential - Single Family
Cooling: None
Fireplaces: Gas, Main Level
Heating: Forced Air, Natural Gas
Lot Size: 1.01 Acres
Roof Type: Tile
Stories: 1.0
Taxes: $5,735
Year Built: 2019
Feature Descriptions
Appliances: Cook Top, Dishwasher, Disposal, Double Oven, Gas in Kitchen, Kitchen Vent Fan, Microwave Oven, Refrigerator
Basement/Foundation: Full Basement, Walk Out
Builder Model: Divide
CommunityFeatures: Gated Community
Days on Site: 54
Existing Utilities: Cable Connected, Electricity Connected, Natural Gas Connected, Other
Exterior: Stucco
Fence: None
Floor Plan: Ranch
Garage Amenities: 220V, Even with Main Level, Garage Door Opener, Oversized, Workshop
Garage Type: Attached
Laundry Facilities: Electric Hook-up, Main
LotDescription: Cul-de-sac, Trees/Woods
Percentage of Basement Finished: 89
Sewer: Sewer
Square Footage: 1797 (Basement)
Water: Assoc/Distr
Wooded: Yes
Listed By / Shown By
Listed By
Agency Name: Keller Williams Clients Choice Realty
Agency Phone: 719-535-0355
Shown By
Agency Title: The Cutting Edge, Realtors
Agency Phone: (719) 999-5067

Estimate Your Payment
Estimated Payment
$ 6,086.54 per month $5,295.17 Principal & Interest $477.83 Property Tax $313.54 Homeowner's Insurance
102 Bald Eagle View | MLS# 3519172
This single family home located at 102 Bald Eagle View, Divide, CO 80814 is currently listed for sale with an asking price of $1,075,000. This property was built in 2019 and has 4 bedrooms. Bald Eagle View is located in the Pine Ridge at Meadow Park subdivision. Search Pine Ridge At Meadow Park real estate on www.thecuttingedgerealtors.com today.