
BEDS2
BATHS2
MLS#7107164
STATUSActive
PROPERTY TYPEResidential - Townhouse
SUBDIVISIONAllmendinger-Bradbury
Property Description
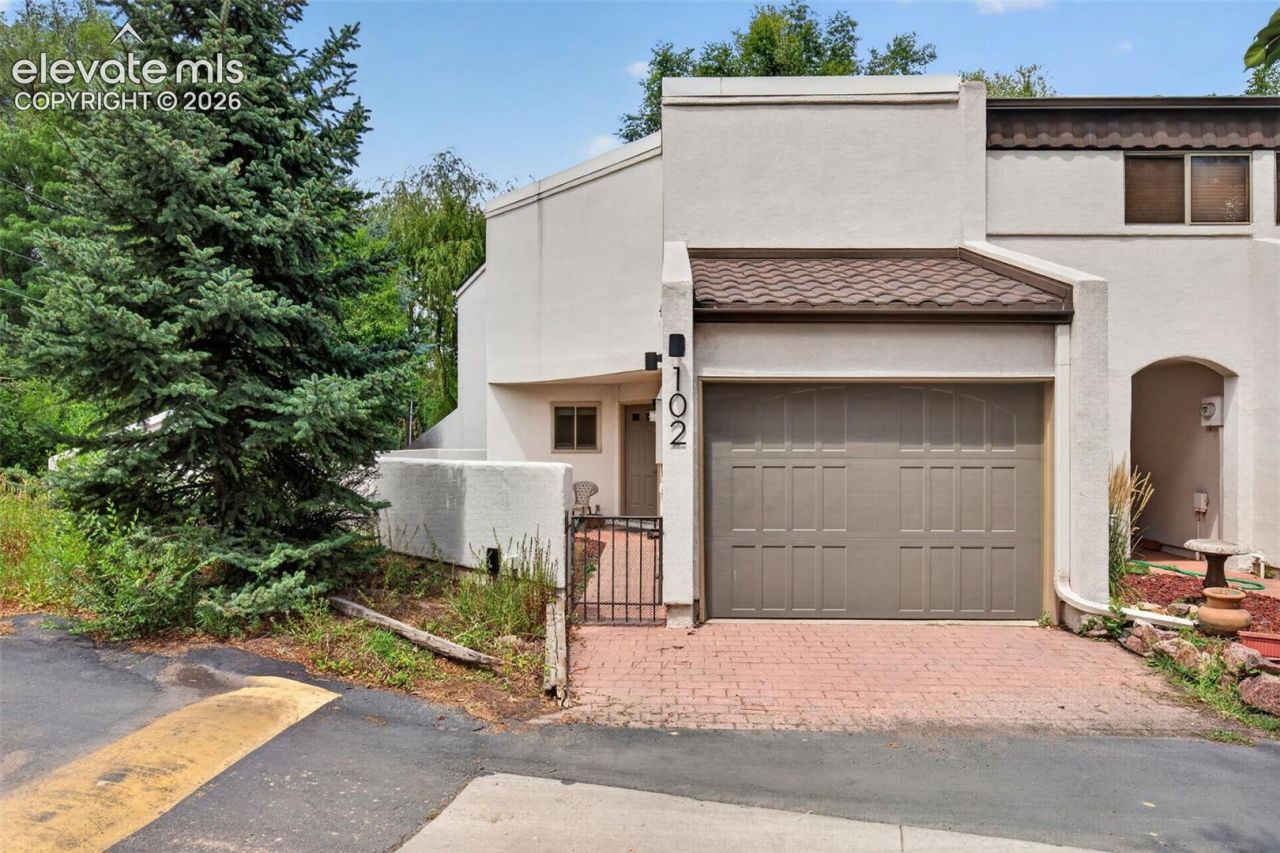
Nestled right along the scenic banks of Cheyenne Creek, this rare end-unit townhome strikes the perfect balance between a peaceful nature retreat and a vibrant urban lifestyle. Imagine starting your mornings with a cup of coffee on your private creek-side deck, serenaded by the gentle rush of the stream, or enjoying your fully fenced, grassy front yardâ??a highly coveted, rare find in this community. Inside, the home is a sun-drenched sanctuary featuring an open-concept main level where a cozy living room with a brick-surround gas fireplace flows effortlessly into the dining and kitchen areas. The kitchen boasts dramatic two-story ceilings and bright skylights that flood the space with natural light. Upstairs, a spacious primary bedroom complete with vaulted ceilings, a built-in vanity with sink, and windows overlooking the creek, alongside an additional large bedroom, full bath, and convenient laundry room. Perfectly positioned just minutes from the historic Broadmoor Hotel and the trendy dining at Ivywild School, this home offers unmatched tranquility with seamless access to the I-25 corridor for an effortless commute.
Property Features
Property Type: Residential - Townhouse
Cooling: Central Air
Fireplaces: Gas, One
Heating: Forced Air
Lot Size: 0.03 Acres
Roof Type: Other
Stories: 2.0
Taxes: $855
Year Built: 1978
Feature Descriptions
Appliances: Cook Top, Dishwasher, Disposal, Dryer, Microwave Oven, Range, Refrigerator, Washer
Basement/Foundation: Crawl Space
Days on Site: 18
Existing Utilities: Cable Available, Natural Gas Connected, Telephone
Exterior: Stucco
Floor Plan: 2 Story
Garage Amenities: Even with Main Level, Garage Door Opener
Garage Type: Attached
Laundry Facilities: Upper
LotDescription: Corner, Stream/Creek, Trees/Woods
Sewer: Sewer
Unit: End Unit
Water: Municipal
Wooded: Yes
Listed By / Shown By
Listed By
Agency Name: Redfin Corporation
Agency Phone: 520-744-6917
Shown By
Agency Title: The Cutting Edge, Realtors
Agency Phone: (719) 999-5067

Estimate Your Payment
Estimated Payment
$ 1,897.34 per month $1,724.01 Principal & Interest $71.25 Property Tax $102.08 Homeowner's Insurance
102 Creekside Lane | MLS# 7107164
This townhouse located at 102 Creekside Lane, Colorado Springs, CO 80906 is currently listed for sale with an asking price of $350,000. This property was built in 1978 and has 2 bedrooms. Creekside Lane is located in the Allmendinger-Bradbury subdivision. Search Allmendinger-Bradbury real estate on www.thecuttingedgerealtors.com today.