
BEDS1
BATHS1 full
SQUARE FEET796
MLS#6758604
STATUSActive
PROPERTY TYPEResidential - Condominium
SUBDIVISIONDowntown
SCHOOLDenver 1
Listing Courtesy of:
RE/MAX Professionals
Agency Contact: mikebarker303@gmail.com,720-320-7118

Property Description
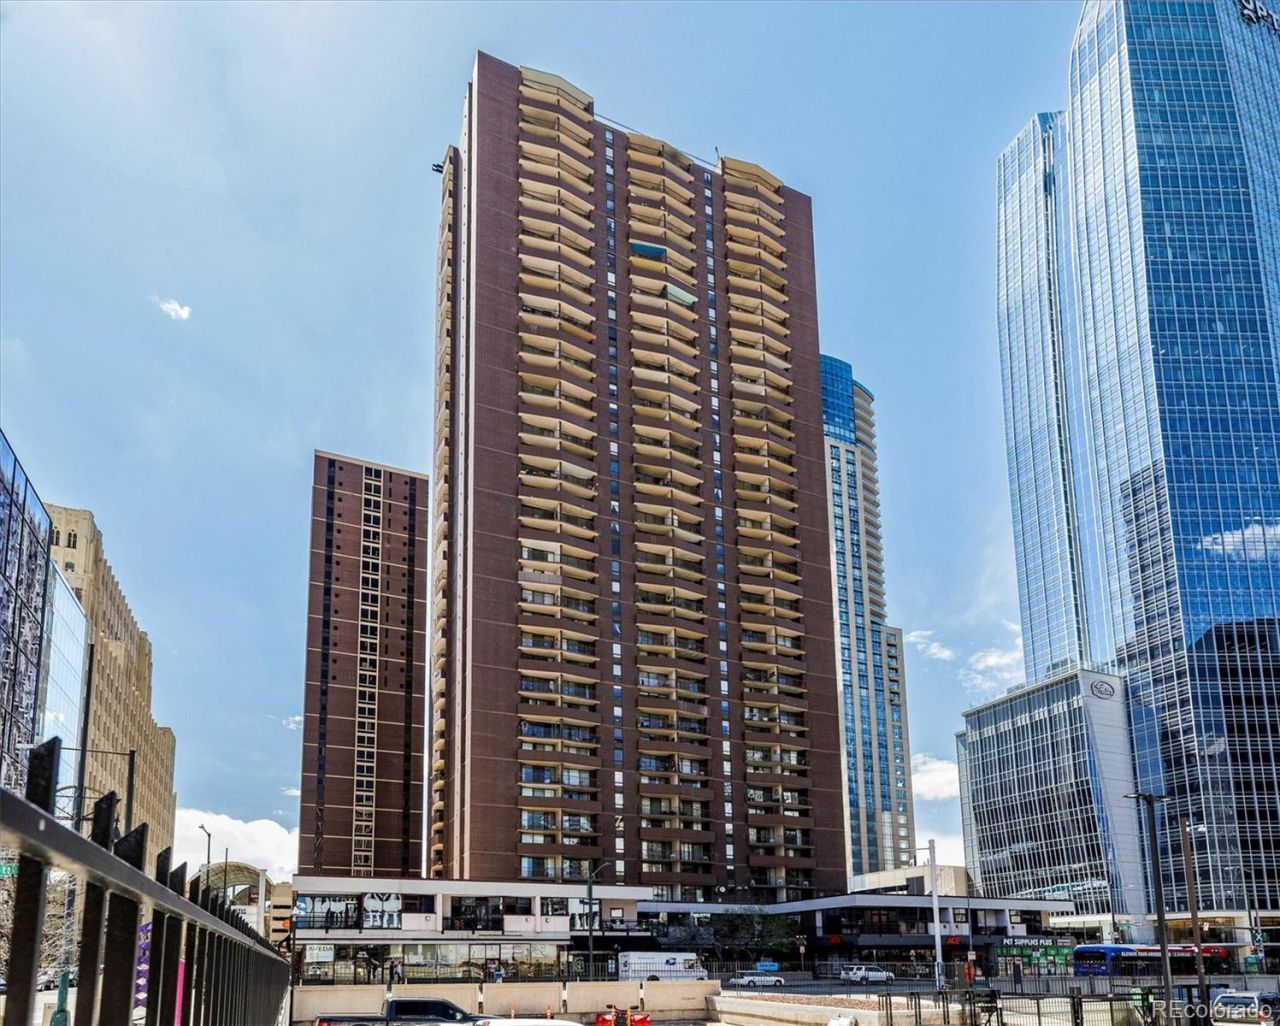
Experience elevated city living at the established Brooks Towers in the heart of downtown Denver. This refined 1-bedroom, 1-bath residence on the 28th floor showcases sweeping city views and abundant natural light. The open-concept layout features an updated kitchen with stainless steel appliances, flowing seamlessly to a private balcony?ideal for relaxing or entertaining. Residents enjoy premier amenities including a fitness center, pool, business lounge, and 24-hour front desk service. Just steps from the 16th Street Mall, Larimer Square, Ball Arena and Coors Field. Ideal for homeowners or investors, dont miss out on this great value.
Property Features
Property Type: Residential - Condominium
Cooling: Central Air
Heating: Forced Air
Home Style: Urban Contemporary
Roof Type: Unknown
Stories: 1.0
Taxes: $1,180
Year Built: 1967
Amenities
Smoke Free
Balcony
Feature Descriptions
Appliances: Dishwasher, Microwave, Range, Refrigerator, Washer
Association Amenities: Elevator(s), Fitness Center, Front Desk, Pool
Baths 3/4: 0
Baths Full: 1
Baths Half: 0
Baths Total: 1
Days on Site: 164
Exclusions: Sellers Personal Property
Exterior: Brick, Concrete
Flooring: Carpet, Tile, Wood
HOA Fee: 524.86/ Monthly
Laundry: Common Area
Parcel#: 2345-38-694
Pets Allowed: Size Limit
Pool: Outdoor Pool, Private
Sewer: Public Sewer
Special View Info: City
Swimming Pool: Yes
Utilities: Electricity Connected
Water: Public
Local Schools
High School: West
Middle School: Kepner
Elementary School: Greenlee
School District: Denver 1
Listed By / Shown By
Listed By
Agency Name: RE/MAX Professionals
Agency Contact: mikebarker303@gmail.com,720-320-7118
Shown By
Agency Title: The Cutting Edge, Realtors
Agency Phone: (719) 999-5067
Estimate Your Payment
Estimated Payment
$ 1,428.77 per month $1,256.06 Principal & Interest $98.33 Property Tax $74.38 Homeowner's Insurance
1020 15th Street, Unit 28G | MLS# 6758604
This condo located at 1020 15th Street, Unit 28G, Denver, CO 80202 is currently listed for sale with an asking price of $255,000. This property was built in 1967 and has 1 bedrooms and 1 full baths with 796 sq. ft. 15th Street, Unit 28G is located in the Downtown subdivision within the Denver 1 school district. Search Downtown real estate on www.thecuttingedgerealtors.com today.