
BEDS5
BATHS4 full
SQUARE FEET2,908
MLS#2562446
STATUSActive
PROPERTY TYPEResidential - Single Family
SUBDIVISIONHyland Greens
SCHOOLWestminster Public Schools
Listing Courtesy of:
RE/MAX Professionals
Agency Contact: tylerw@coloradomasters.com,303-483-2308

Property Description
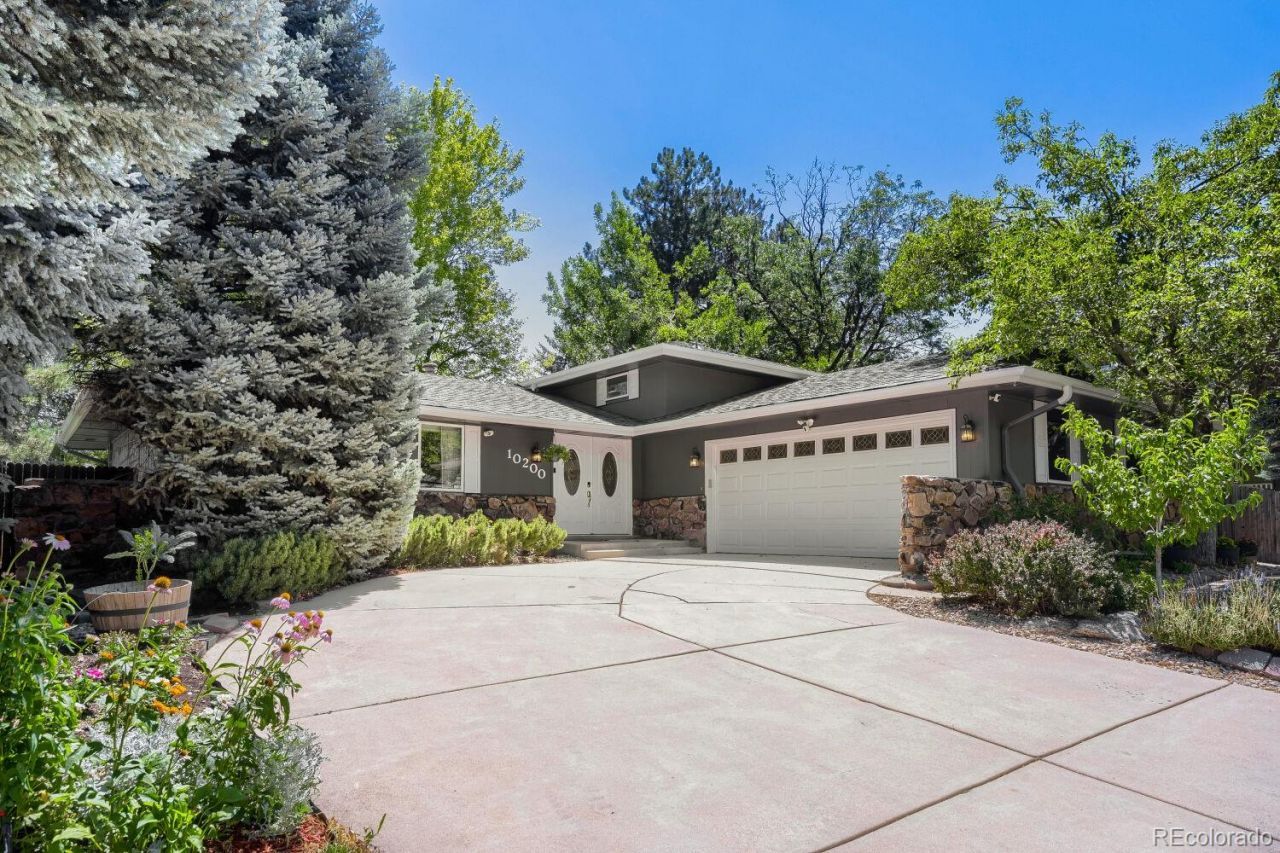
Private backyard oasis awaits at this exceptional Multi-level home in the heart of Hyland Greens. The outstanding yard features a covered porch and garden-ready beds with a complete irrigation system, all enhanced by large mature trees that deliver a peaceful and private setting. The floor plan offers generous square footage across multiple levels, with five bedrooms and four bathrooms that provide excellent separation between living areas. Hyland Greens offers community pools, parks, tennis courts, and trails all with a short walk.
Property Features
Property Type: Residential - Single Family
Basement: Finished
Cooling: Air Conditioning-Room, Attic Fan
Fireplaces: 2
Garage: 2 car attached
Heating: Radiant
Home Style: Traditional
Lot Size: 0.18 Acres
Roof Type: Composition
Taxes: $4,356
Year Built: 1974
Amenities
Balcony
Fire Pit
Garden
Private Yard
Feature Descriptions
Appliances: Dishwasher, Disposal, Microwave, Oven, Range
Association Amenities: Pool, Tennis Court(s), Trail(s)
Baths 3/4: 2
Baths Full: 2
Baths Half: 0
Baths Total: 4
Days on Site: 51
Exclusions: Remaning sellers property
Exterior: Frame
Fencing: Partial
Fireplace: Basement, Family Room, Gas, Wood Burning
Flooring: Carpet, Tile
HOA Fee: 250/ Quarterly
Parcel#: R0046498
Patio/Porch: Covered, Deck
Security: yes
Security: Security System, Smoke Detector(s)
Sewer: Public Sewer
Water: Public
Window: Double Pane Windows
Local Schools
High School: Westminster
Middle School: Shaw Heights
Elementary School: Sunset Ridge
School District: Westminster Public Schools
Listed By / Shown By
Listed By
Agency Name: RE/MAX Professionals
Agency Contact: tylerw@coloradomasters.com,303-483-2308
Shown By
Agency Title: The Cutting Edge, Realtors
Agency Phone: (719) 999-5067
Estimate Your Payment
Estimated Payment
$ 4,145.62 per month $3,571.16 Principal & Interest $363.00 Property Tax $211.46 Homeowner's Insurance
10200 Zenobia Circle | MLS# 2562446
This single family home located at 10200 Zenobia Circle, Westminster, CO 80031 is currently listed for sale with an asking price of $725,000. This property was built in 1974 and has 5 bedrooms and 4 full baths with 2908 sq. ft. Zenobia Circle is located in the Hyland Greens subdivision within the Westminster Public Schools school district. Search Hyland Greens real estate on www.thecuttingedgerealtors.com today.