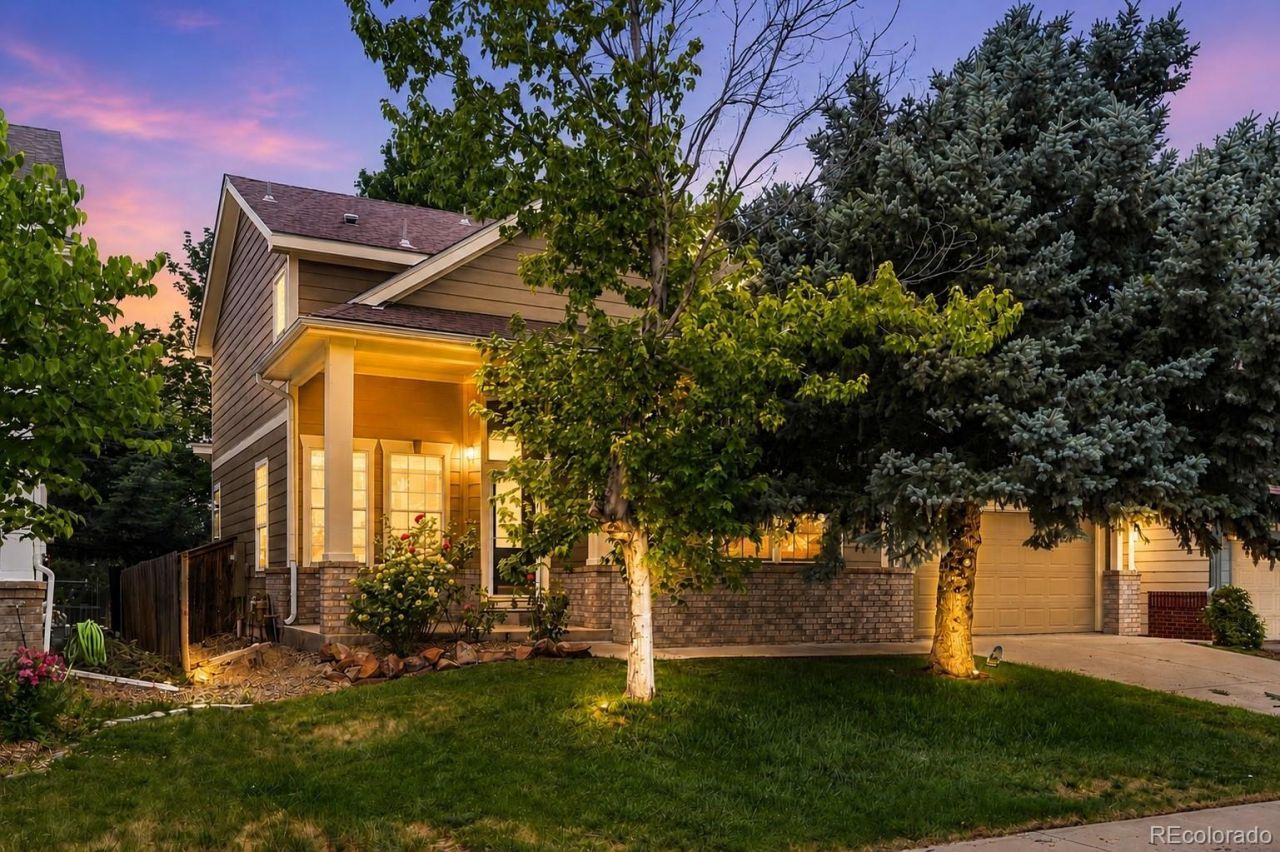

BEDS3
BATHS2 full 1 partial
SQUARE FEET2,549
MLS#6376430
STATUSPending
PROPERTY TYPEResidential - Single Family
SUBDIVISIONStonegate
SCHOOLDouglas RE-1
Listing Courtesy of:
Real Broker, LLC DBA Real
Agency Contact: sam@calhounre.com,720-515-3130

Property Description
Located in one of Parkers best established neighborhoods, this cozy 3-bedroom, 3-bathroom home offers a functional floor plan, a 3-car tandem garage, and a greenbelt lot with no direct rear neighbors. The trail behind the property connects directly to the Cherry Creek Trail system, providing access to miles of trails. Vaulted ceilings and large windows create an open feel throughout the main living area. The family room features a fireplace and overlooks the backyard and greenbelt. The kitchen features granite countertops, 42-inch cabinetry, stainless steel appliances, a pantry, and a breakfast nook with access to the backyard. A dedicated office with French doors, formal dining room that also works well as a flex space, powder bath, and main-floor laundry with the washer and dryer included complete the main level. Upstairs, the primary suite includes a five-piece ensuite bath and walk-in closet. Two additional bedrooms, a full bathroom, and a linen closet are connected by an open hallway overlooking the living room below. The unfinished basement includes egress windows and bathroom rough-in plumbing, offering the flexibility to finish the space over time or continue using it for storage. Mature trees, raised garden beds, and an oversized patio create a comfortable outdoor space. The oversized tandem garage includes built-in cabinetry, a workbench, and generous storage. A whole-home water softener and humidifier are also included. Stonegate community residents enjoy community pools, tennis courts, parks, playgrounds, a clubhouse, and miles of neighborhood trails. Conveniently located near E-470, I-25, Parker Road, downtown Parker, AdventHealth Parker, shopping, dining, and within the Douglas County School District, this home also provides convenient access to Castle Rock, the Denver Tech Center, and the greater Denver metro area.
Property Features
Property Type: Residential - Single Family
Basement: Full, Unfinished
Cooling: Central Air
Fireplaces: 1
Garage: 3 car attached
Heating: Forced Air
Lot Size: 0.14 Acres
Roof Type: Composition
Stories: 2.0
Taxes: $3,709
Year Built: 1998
Amenities
Breakfast Bar
Built-in Features
Ceiling Fan(s)
Eat-in Kitchen
Entrance Foyer
Five Piece Bath
Granite Counters
High Ceilings
Open Floorplan
Pantry
Primary Suite
Walk-In Closet(s)
Garden
Feature Descriptions
Appliances: Cooktop, Dishwasher, Disposal, Dryer, Freezer, Humidifier, Microwave, Oven, Refrigerator, Washer, Water Softener
Association Amenities: Clubhouse, Park, Playground, Pool, Tennis Court(s), Trail(s)
Baths 3/4: 0
Baths Full: 2
Baths Half: 1
Baths Total: 3
Days on Site: 17
Exclusions: Seller Personal Property + Staging Items
Exterior: Frame
Fireplace: Family Room
Flooring: Carpet, Laminate, Tile, Vinyl
HOA Fee: 55/ Quarterly
Parcel#: R0403431
Parking: Concrete, Tandem
Parking Notes: Concrete, Tandem
Patio/Porch: Front Porch, Patio
Security: Carbon Monoxide Detector(s), Smoke Detector(s)
Sewer: Public Sewer
Water: Public
Local Schools
High School: Chaparral
Middle School: Sierra
Elementary School: Prairie Crossing
School District: Douglas RE-1
Listed By / Shown By
Listed By
Agency Name: Real Broker, LLC DBA Real
Agency Contact: sam@calhounre.com,720-515-3130
Shown By
Agency Title: The Cutting Edge, Realtors
Agency Phone: (719) 999-5067
Estimate Your Payment
Estimated Payment
$ 3,520.40 per month $3,031.79 Principal & Interest $309.08 Property Tax $179.52 Homeowner's Insurance
10205 Riverstone Drive | MLS# 6376430
This single family home located at 10205 Riverstone Drive, Parker, CO 80134 is currently listed for sale with an asking price of $615,500. This property was built in 1998 and has 3 bedrooms and 2 full and 1 partial baths with 2549 sq. ft. Riverstone Drive is located in the Stonegate subdivision within the Douglas RE-1 school district. Search Stonegate real estate on www.thecuttingedgerealtors.com today.