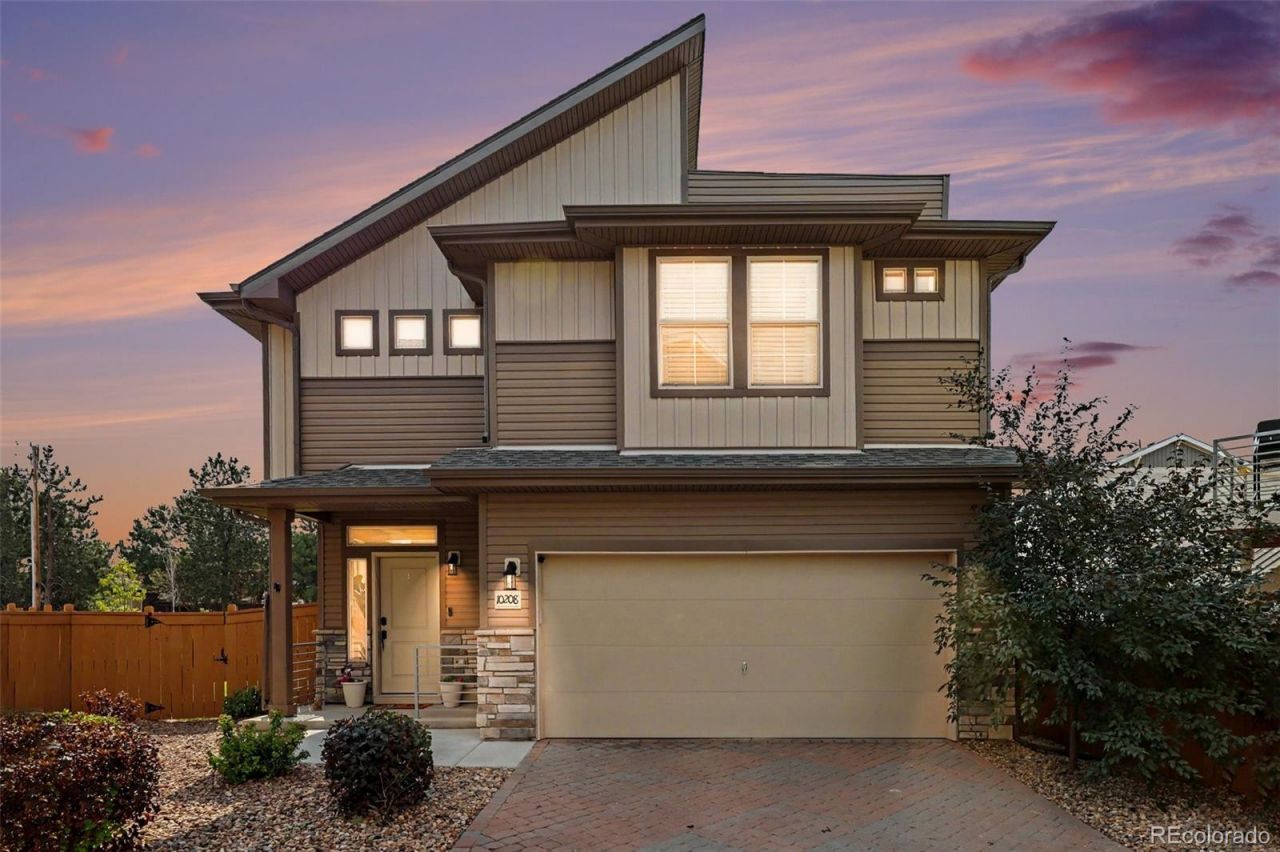

BEDS2
BATHS2 full 1 partial
SQUARE FEET1,505
MLS#7478617
STATUSActive
PROPERTY TYPEResidential - Single Family
SUBDIVISIONReunion
SCHOOLSchool District 27-J
Listing Courtesy of:
JPAR Modern Real Estate
Agency Contact: marty4homes@gmail.com,303-433-3158

Property Description
Welcome to this beautifully designed 2-bedroom, 3-bath home with a spacious, open layout and plenty of room to relax and entertain. The main level features a comfortable living room and a well-appointed kitchen with a large quartz island, stainless steel appliances, and soft-close cabinets and drawers. The open-concept design creates a warm, inviting space that feels both functional and modern. Upstairs, youll find two bedrooms, two bathrooms with granite countertops, and a versatile family room area thats perfect for movie nights, a home office, or a cozy second living space. The home also offers central A/C and an attached 2-car garage for convenience and extra storage. One of the highlights is the large rooftop patio, offering plenty of space to entertain, relax, or simply take in the beautiful mountain views. The patio TV is included. Whether youre enjoying your morning coffee or hosting friends on a summer evening, this outdoor space adds something special to the home. With thoughtful finishes, a practical layout, and incredible views, this home offers a great blend of comfort, style, and everyday living.
Property Features
Property Type: Residential - Single Family
Basement: Crawl Space
Cooling: Central Air
Garage: 2 car attached
Heating: Forced Air, Natural Gas
Home Style: Contemporary
Lot Size: 0.07 Acres
Roof Type: Composition
Stories: 2.0
Taxes: $6,067
Year Built: 2022
Amenities
Eat-in Kitchen
Granite Counters
Kitchen Island
Primary Suite
Quartz Counters
Smoke Free
Walk-In Closet(s)
Feature Descriptions
Appliances: Dishwasher, Disposal, Microwave, Oven, Refrigerator, Self Cleaning Oven
Baths 3/4: 1
Baths Full: 1
Baths Half: 1
Baths Total: 3
Days on Site: 6
Exclusions: TV in the living room & TV in the Primary Bedroom. Sellers Personal Belongings
Exterior: Frame
Fencing: Full
Flooring: Carpet, Vinyl
HOA Fee: 65/ Monthly
Laundry: In Unit
Parcel#: R0207940
Parking: Brick Driveway
Parking Notes: Brick Driveway
Patio/Porch: Front Porch, Patio, Rooftop
Security: Carbon Monoxide Detector(s), Smoke Detector(s)
Sewer: Public Sewer
Special View Info: Mountain(s)
Utilities: Electricity Connected, Natural Gas Connected
Water: Public
Window: Double Pane Windows
Local Schools
High School: Prairie View
Middle School: Otho Stuart
Elementary School: Second Creek
School District: School District 27-J
Listed By / Shown By
Listed By
Agency Name: JPAR Modern Real Estate
Agency Contact: marty4homes@gmail.com,303-433-3158
Shown By
Agency Title: The Cutting Edge, Realtors
Agency Phone: (719) 999-5067
Estimate Your Payment
Estimated Payment
$ 2,905.07 per month $2,265.35 Principal & Interest $505.58 Property Tax $134.14 Homeowner's Insurance
10208 Xanadu Street | MLS# 7478617
This single family home located at 10208 Xanadu Street , Commerce City, CO 80022 is currently listed for sale with an asking price of $459,900. This property was built in 2022 and has 2 bedrooms and 2 full and 1 partial baths with 1505 sq. ft. Xanadu Street is located in the Reunion subdivision within the School District 27-J school district. Search Reunion real estate on www.thecuttingedgerealtors.com today.