
BEDS3
BATHS2 full 1 partial
SQUARE FEET1,682
MLS#3593287
STATUSActive
PROPERTY TYPEResidential - Townhouse
SUBDIVISIONArras Park
SCHOOLMapleton R-1
Listing Courtesy of:
303 Property
Agency Contact: johnvaldez2011@gmail.com,303-944-3708

Property Description
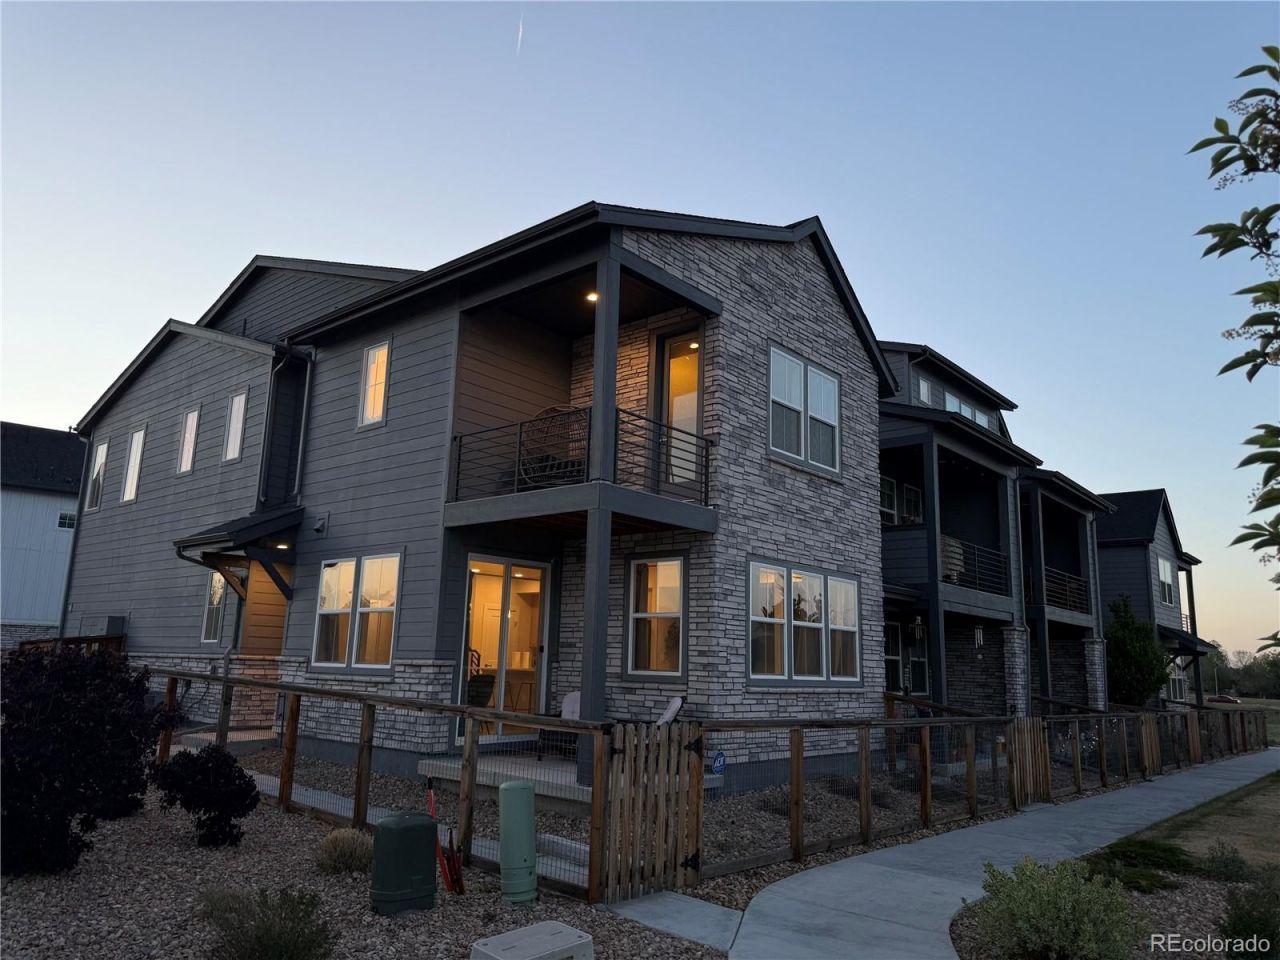
BETTER THAN NEW ? STUNNING CORNER UNIT WITH DESIGNER FINISHES Experience the pinnacle of low-maintenance luxury in this immaculate 3-bedroom, 3-bathroom corner townhouse. Offering more upgrades and character than a new build, this home feels fresh and sophisticated. The extra windows of the corner lot flood the open-concept living space with light, highlighting the premium flooring and designer fixtures. This unit can be sold fully furnished, making your move effortless. Includes an attached 2-car garage and sits in a prime location. Whether youre looking for a chic primary residence or a high-end second home with proven rental potential, this is the one. Currently operating as a high-performing Airbnb with a stellar rental history
Property Features
Property Type: Residential - Townhouse
Cooling: Central Air
Garage: 2 car attached
Heating: Forced Air
Lot Size: 0.04 Acres
Roof Type: Composition
Stories: 2.0
Taxes: $5,946
Year Built: 2022
Amenities
Eat-in Kitchen
Granite Counters
Kitchen Island
Balcony
Feature Descriptions
Appliances: Dishwasher, Disposal, Microwave, Oven, Refrigerator
Baths 3/4: 0
Baths Full: 2
Baths Half: 1
Baths Total: 3
Days on Site: 29
Exclusions: Sellers personal property
Exterior: Brick, Frame
Flooring: Carpet, Laminate
HOA Fee: 117/ Monthly
Parcel#: R0205027
Patio/Porch: Covered, Patio
Sewer: Community Sewer
Water: Public
Local Schools
High School: Academy
Middle School: York Int'l K-12
Elementary School: Explore
School District: Mapleton R-1
Listed By / Shown By
Listed By
Agency Name: 303 Property
Agency Contact: johnvaldez2011@gmail.com,303-944-3708
Shown By
Agency Title: The Cutting Edge, Realtors
Agency Phone: (719) 999-5067
Estimate Your Payment
Estimated Payment
$ 3,255.51 per month $2,605.72 Principal & Interest $495.50 Property Tax $154.29 Homeowner's Insurance
10210 Milwaukee Circle | MLS# 3593287
This townhouse located at 10210 Milwaukee Circle , Denver, CO 80229 is currently listed for sale with an asking price of $529,000. This property was built in 2022 and has 3 bedrooms and 2 full and 1 partial baths with 1682 sq. ft. Milwaukee Circle is located in the Arras Park subdivision within the Mapleton R-1 school district. Search Arras Park real estate on www.thecuttingedgerealtors.com today.