
BEDS3
BATHS2 full 1 partial
SQUARE FEET1,800
MLS#6693589
STATUSPending
PROPERTY TYPEResidential - Townhouse
SUBDIVISIONParkside
SCHOOLAdams 12 5 Star Schl
Listing Courtesy of:
Key Team Real Estate Corp.
Agency Contact: ivette@thekey.team,720-240-1816

Property Description
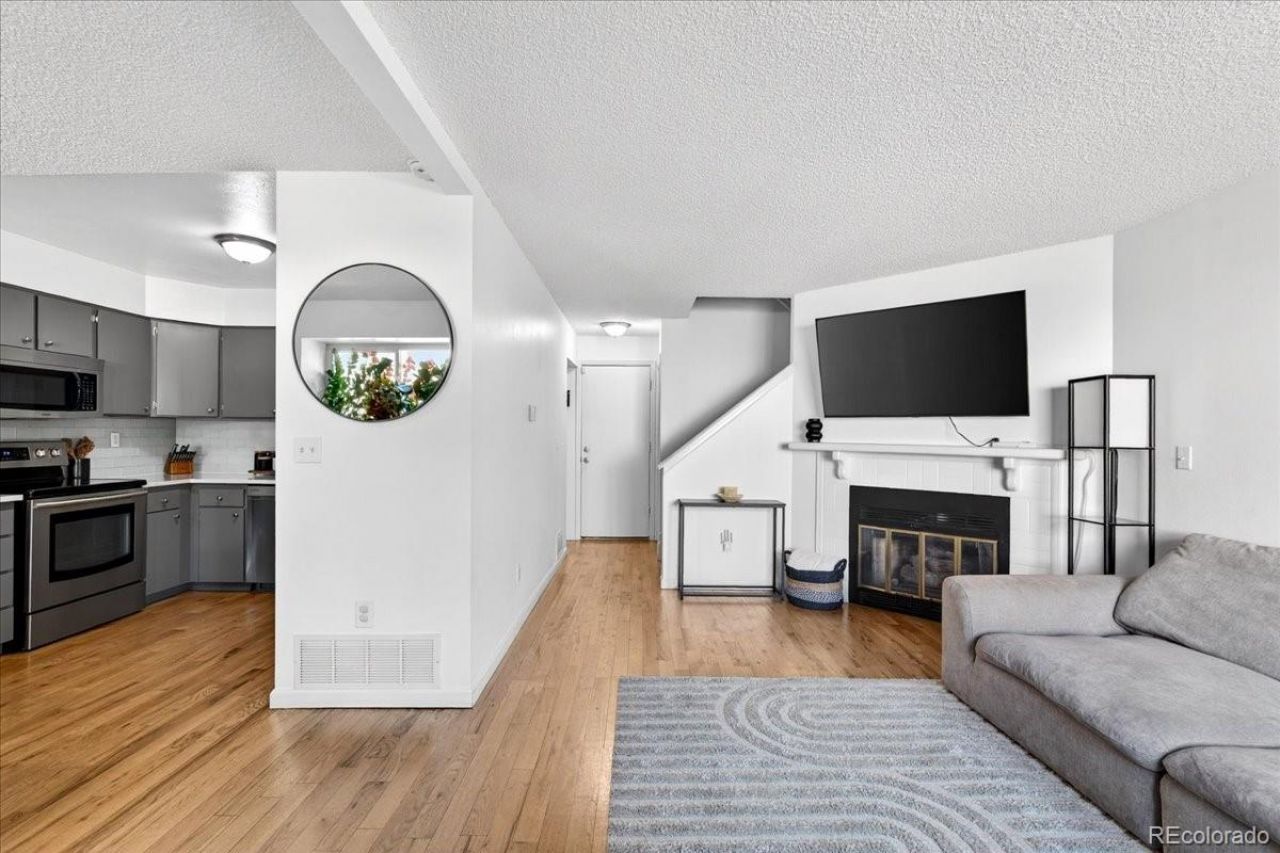
Move-in ready and beautifully updated, this exceptional townhome offers incredible value for under $350,000! Featuring 3 spacious bedrooms, 2.5 bathrooms, a 2-car attached garage, and a fully finished basement, this home provides the perfect combination of comfort, style, and functionality. The updated kitchen showcases elegant marble countertops, a modern backsplash, and quality finishes, while the renovated bathrooms add a fresh, contemporary touch. Newer windows fill the home with natural light, creating a bright and welcoming atmosphere throughout. The finished basement offers flexible space for a home office, media room, gym, or additional living area. Conveniently located near major highways, shopping, dining, parks, and everyday amenities, this home is ideal for first-time buyers, growing families, or investors. Eligible buyers may also qualify for the Community Reinvestment Act Program, offering a lender credit of up to 1.75% of the loan amount (up to $7,000) toward closing costs, prepaid expenses, and discount points. Dont miss the opportunity to make this beautifully maintained home yours?schedule your showing today!
Property Features
Property Type: Residential - Townhouse
Basement: Finished
Cooling: Central Air
Fireplaces: 1
Garage: 2 car attached
Heating: Forced Air
Roof Type: Composition
Stories: 2.0
Taxes: $3,094
Year Built: 1984
Feature Descriptions
Appliances: Dishwasher, Disposal, Microwave, Oven, Range, Refrigerator
Baths 3/4: 0
Baths Full: 2
Baths Half: 1
Baths Total: 3
Days on Site: 140
Exclusions: Sellers personal property, staging items
Exterior: Frame
Fireplace: Living Room
HOA Fee: 408/ Monthly
Parcel#: R0043461
Patio/Porch: Patio
Sewer: Public Sewer
Water: Public
Local Schools
High School: Northglenn
Middle School: Silver Hills
Elementary School: Hillcrest
School District: Adams 12 5 Star Schl
Listed By / Shown By
Listed By
Agency Name: Key Team Real Estate Corp.
Agency Contact: ivette@thekey.team,720-240-1816
Shown By
Agency Title: The Cutting Edge, Realtors
Agency Phone: (719) 999-5067
Estimate Your Payment
Estimated Payment
$ 2,031.49 per month $1,674.50 Principal & Interest $257.83 Property Tax $99.15 Homeowner's Insurance
10220 Quivas Street | MLS# 6693589
This townhouse located at 10220 Quivas Street, Thornton, CO 80260 is currently listed for sale with an asking price of $339,950. This property was built in 1984 and has 3 bedrooms and 2 full and 1 partial baths with 1800 sq. ft. Quivas Street is located in the Parkside subdivision within the Adams 12 5 Star Schl school district. Search Parkside real estate on www.thecuttingedgerealtors.com today.