
BEDS4
BATHS3 full 1 partial
SQUARE FEET1,947
MLS#7958087
STATUSActive
PROPERTY TYPEResidential - Townhouse
SUBDIVISIONStanton Farms
SCHOOLJefferson County R-1
Listing Courtesy of:
RE/MAX Synergy
Agency Contact: lindarsellshomes@gmail.com,303-880-9781

Property Description
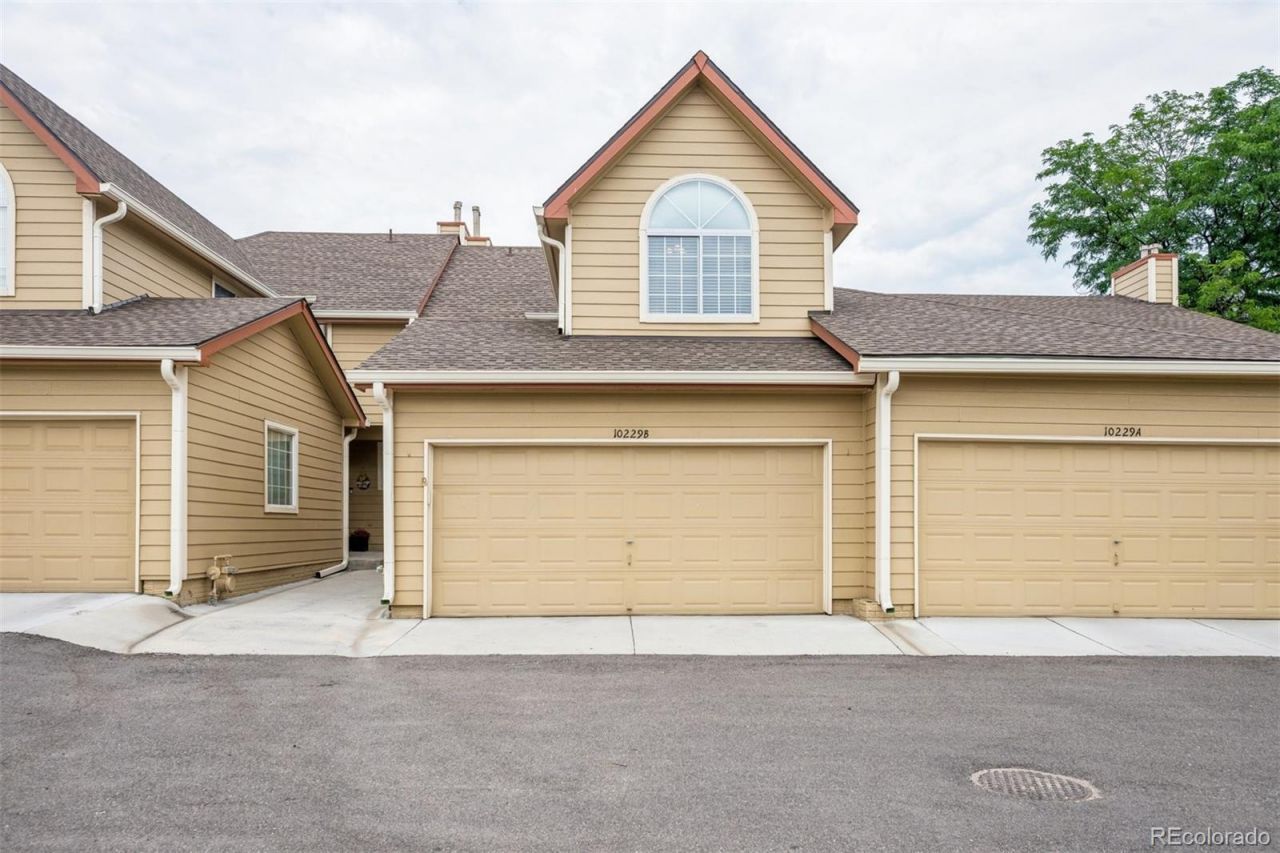
Lets get moving! Clean and ready for new owners! 3 bedrooms, 4 bathrooms. The living room, which is adjacent to the dining area , is enhanced with a high vaulted ceiling, a huge window and a gas fireplace. A private somewhat secluded patio is on the west side where there is also ample parking for guests. The bright primary bedroom features an en-suite full bath and large walk-in closet. 2 additional bedrooms and another full bathroom complete the 2nd floor. The basement is fully finished with a 3/4 bath, a family room and a light, bright non conforming bedroom/office or craft room. HOA covers ground maintenance, trash pickup and water. Seller can do a quick closing. Stanton Farms is a well liked and desirable community close to most amenities. This unit also has a 2 car garage.
Property Features
Property Type: Residential - Townhouse
Basement: Finished
Cooling: Central Air
Fireplaces: 1
Garage: 2 car attached
Heating: Forced Air, Natural Gas
Home Style: Contemporary
Roof Type: Composition
Stories: 2.0
Taxes: $3,227
Year Built: 1995
Amenities
Ceiling Fan(s)
High Ceilings
Laminate Counters
Primary Suite
Smoke Free
Vaulted Ceiling(s)
Walk-In Closet(s)
Feature Descriptions
Appliances: Dishwasher, Disposal, Microwave, Oven, Range
Baths 1/4: 1
Baths 3/4: 1
Baths Full: 2
Baths Half: 0
Baths Total: 4
Days on Site: 4
Exclusions: None
Exterior: Frame, Wood Siding
Fireplace: Gas Log, Living Room
Flooring: Carpet, Tile, Wood
HOA Fee: 400/ Monthly
Parcel#: 415890
Parking: Concrete
Parking Notes: Concrete
Pets Allowed: Cats OK, Dogs OK
Security: Carbon Monoxide Detector(s), Smoke Detector(s)
Sewer: Public Sewer
Window: Egress Windows, Window Coverings
Local Schools
High School: Chatfield
Middle School: Deer Creek
Elementary School: Stony Creek
School District: Jefferson County R-1
Listed By / Shown By
Listed By
Agency Name: RE/MAX Synergy
Agency Contact: lindarsellshomes@gmail.com,303-880-9781
Shown By
Agency Title: The Cutting Edge, Realtors
Agency Phone: (719) 999-5067
Estimate Your Payment
Estimated Payment
$ 2,611.53 per month $2,211.66 Principal & Interest $268.92 Property Tax $130.96 Homeowner's Insurance
10229 W Fair Avenue , Unit B | MLS# 7958087
This townhouse located at 10229 W Fair Avenue , Unit B, Littleton, CO 80127 is currently listed for sale with an asking price of $449,000. This property was built in 1995 and has 4 bedrooms and 3 full and 1 partial baths with 1947 sq. ft. W Fair Avenue , Unit B is located in the Stanton Farms subdivision within the Jefferson County R-1 school district. Search Stanton Farms real estate on www.thecuttingedgerealtors.com today.