
BEDS4
BATHS3 full 1 partial
SQUARE FEET2,582
MLS#8244368
STATUSActive
PROPERTY TYPEResidential - Single Family
SUBDIVISIONHighlands Ranch
SCHOOLDouglas RE-1
Listing Courtesy of:
Keller Williams DTC
Agency Contact: SUEKENNER@KW.COM,303-929-1418

Property Description
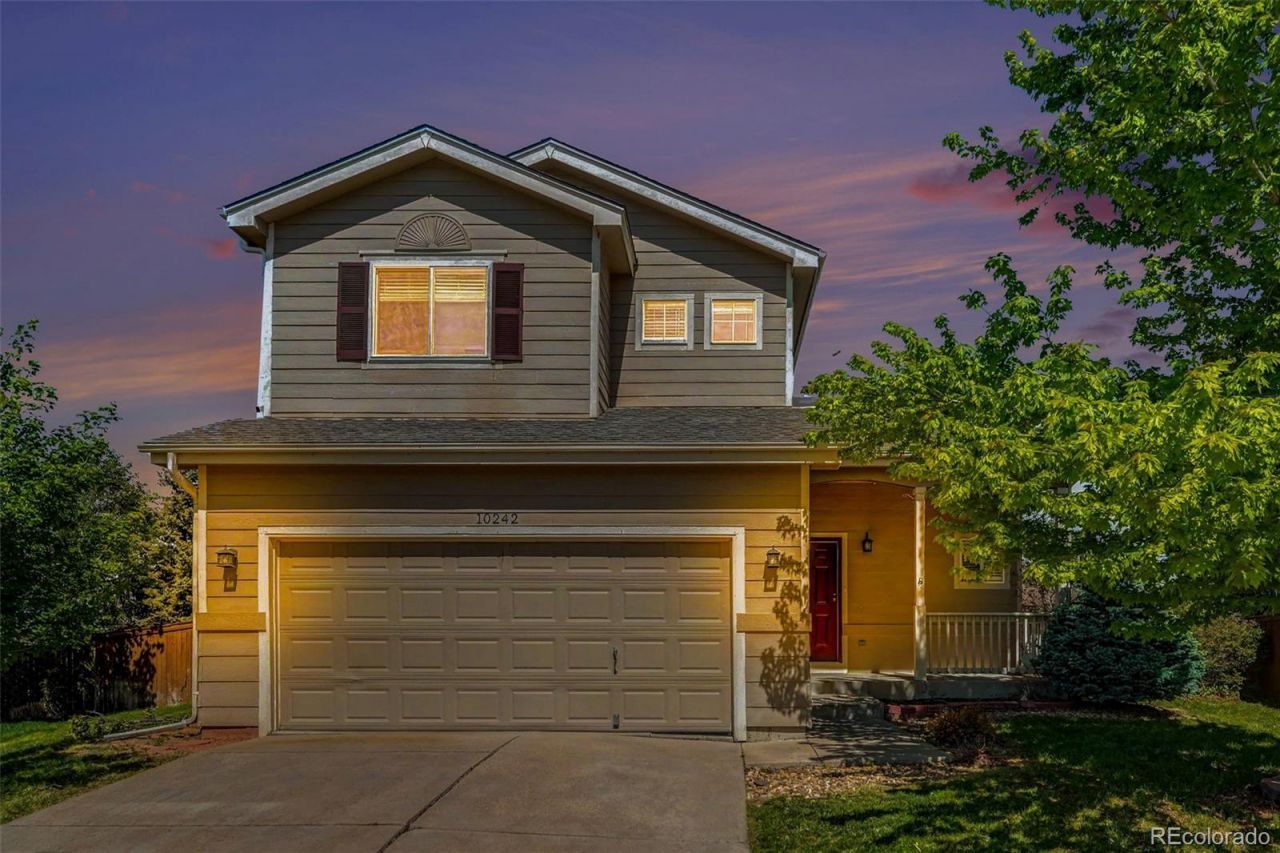
Welcome home to the heart of Highlands Ranch! This beautifully maintained two-story home offers the perfect blend of space, comfort, and functionality. The upper level features 3 spacious bedrooms and 2 bathrooms, while the main floor includes a private office, formal dining room, inviting living room, cozy family room, well-appointed kitchen, and convenient half bath. The fully finished basement adds even more living space with an additional bedroom and bathroom ? perfect for guests, multi-generational living, or a private retreat. Step outside to enjoy the beautifully landscaped, private backyard complete with a large deck ideal for entertaining, relaxing, or enjoying Colorados beautiful evenings. Located near Highlands Ranchs extensive trail systems, parks, shopping, dining, and top-rated schools, this home truly has it all. Dont miss this incredible opportunity!
Property Features
Property Type: Residential - Single Family
Basement: Partial
Cooling: Central Air
Fireplaces: 1
Garage: 2 car attached
Heating: Forced Air, Natural Gas
Home Style: Traditional
Lot Size: 0.16 Acres
Roof Type: Composition
Stories: 2.0
Taxes: $4,303
Year Built: 1999
Amenities
Breakfast Bar
Ceiling Fan(s)
Eat-in Kitchen
High Ceilings
Open Floorplan
Pantry
Primary Suite
Feature Descriptions
Appliances: Dishwasher, Disposal, Dryer, Gas Water Heater, Microwave, Range, Refrigerator, Washer
Baths 3/4: 1
Baths Full: 2
Baths Half: 1
Baths Total: 4
Days on Site: 1
Exclusions: None
Exterior: Frame, Wood Siding
Fencing: Full
Fireplace: Family Room
Flooring: Carpet, Tile, Wood
HOA Fee: 174/ Quarterly
Laundry: In Unit
Parcel#: R0407719
Patio/Porch: Deck, Front Porch
Security: Carbon Monoxide Detector(s), Smoke Detector(s)
Sewer: Public Sewer
Water: Public
Local Schools
High School: Highlands Ranch
Middle School: Cresthill
Elementary School: Arrowwood
School District: Douglas RE-1
Listed By / Shown By
Listed By
Agency Name: Keller Williams DTC
Agency Contact: SUEKENNER@KW.COM,303-929-1418
Shown By
Agency Title: The Cutting Edge, Realtors
Agency Phone: (719) 999-5067
Estimate Your Payment
Estimated Payment
$ 3,530.77 per month $2,994.85 Principal & Interest $358.58 Property Tax $177.33 Homeowner's Insurance
10242 Kelliwood Way | MLS# 8244368
This single family home located at 10242 Kelliwood Way , Highlands Ranch, CO 80126 is currently listed for sale with an asking price of $608,000. This property was built in 1999 and has 4 bedrooms and 3 full and 1 partial baths with 2582 sq. ft. Kelliwood Way is located in the Highlands Ranch subdivision within the Douglas RE-1 school district. Search Highlands Ranch real estate on www.thecuttingedgerealtors.com today.