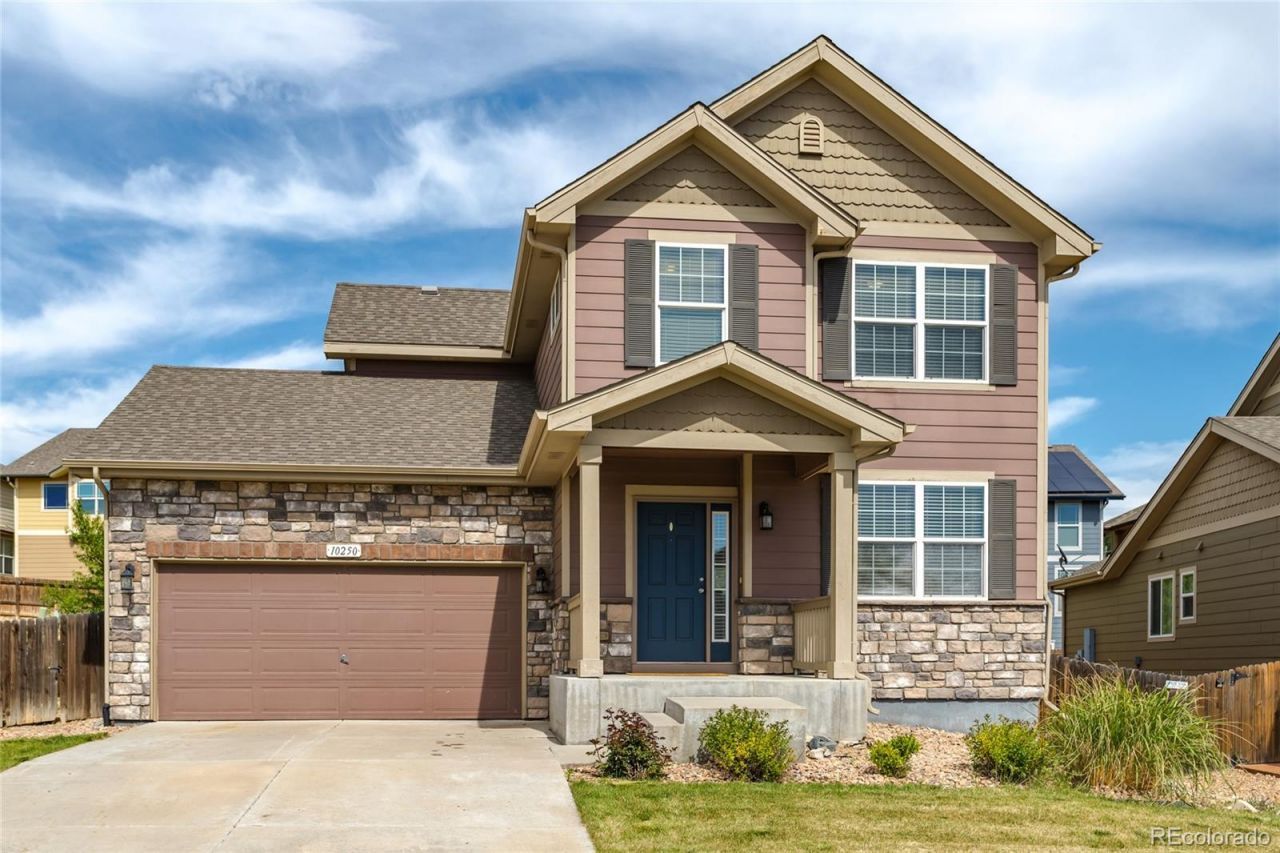

BEDS4
BATHS2 full 1 partial
SQUARE FEET2,416
MLS#2493608
STATUSActive
PROPERTY TYPEResidential - Single Family
SUBDIVISIONBuckley Ranch
SCHOOLSchool District 27-J
Listing Courtesy of:
Brokers Guild Homes
Agency Contact: zhannareprofessional@gmail.com

Property Description
Stunning 4-Bed, 2.5-Bath Home in Commerce City ? Spacious 1661 SqFt! Welcome to 10250 Olathe St, a beautifully maintained and pleasantly-designed residence perfect for a family seeking cozy space, comfort, and style in a prime location. Imagine walking into the formal dining room, perfect for hosting special occasions. The space flows seamlessly into the kitchen with its spacious island, ideal for entertaining friends or enjoying casual family time. The large unfinished basement spans over 755 square feet, brimming with possibilities for a playroom, man cave, guest suite, craft room, or hobby shop. Additional highlights include freshly-painted interior, clean carpets, a two-car garage, and a new water filtration system throughout the entire house ($18,500 retail).
Property Features
Property Type: Residential - Single Family
Basement: Unfinished
Cooling: Central Air
Garage: 2 car attached
Heating: Electric
Lot Size: 0.18 Acres
Roof Type: Composition
Stories: 3.0
Taxes: $5,185
Year Built: 2013
Amenities
Breakfast Bar
Ceiling Fan(s)
Corian Counters
Kitchen Island
Open Floorplan
Smoke Free
Walk-In Closet(s)
Feature Descriptions
Baths 3/4: 0
Baths Full: 2
Baths Half: 1
Baths Total: 3
Days on Site: 133
Exclusions: Sellers personal property, staging furniture, and any staging items, if present or used.
Exterior: Brick, Frame
Flooring: Carpet, Laminate, Vinyl, Wood
HOA Fee: 250/ Monthly
Parcel#: R0158015
Security: Carbon Monoxide Detector(s), Smoke Detector(s)
Sewer: Public Sewer
Utilities: Cable Available, Electricity Connected, Natural Gas Connected
Water: Public
Local Schools
High School: Prairie View
Middle School: Otho Stuart
Elementary School: Second Creek
School District: School District 27-J
Listed By / Shown By
Listed By
Agency Name: Brokers Guild Homes
Agency Contact: zhannareprofessional@gmail.com
Shown By
Agency Title: The Cutting Edge, Realtors
Agency Phone: (719) 999-5067
Estimate Your Payment
Estimated Payment
$ 3,432.09 per month $2,832.30 Principal & Interest $432.08 Property Tax $167.71 Homeowner's Insurance
10250 Olathe Street | MLS# 2493608
This single family home located at 10250 Olathe Street, Commerce City, CO 80022 is currently listed for sale with an asking price of $575,000. This property was built in 2013 and has 4 bedrooms and 2 full and 1 partial baths with 2416 sq. ft. Olathe Street is located in the Buckley Ranch subdivision within the School District 27-J school district. Search Buckley Ranch real estate on www.thecuttingedgerealtors.com today.