
BEDS4
BATHS2 full 1 partial
SQUARE FEET4,193
MLS#3836555
STATUSActive
PROPERTY TYPEResidential - Single Family
SUBDIVISIONHighlands Ranch Westridge Village
SCHOOLDouglas RE-1
Listing Courtesy of:
Compass - Denver
Agency Contact: angelica@nostalgichomes.com,303-249-0090

Property Description
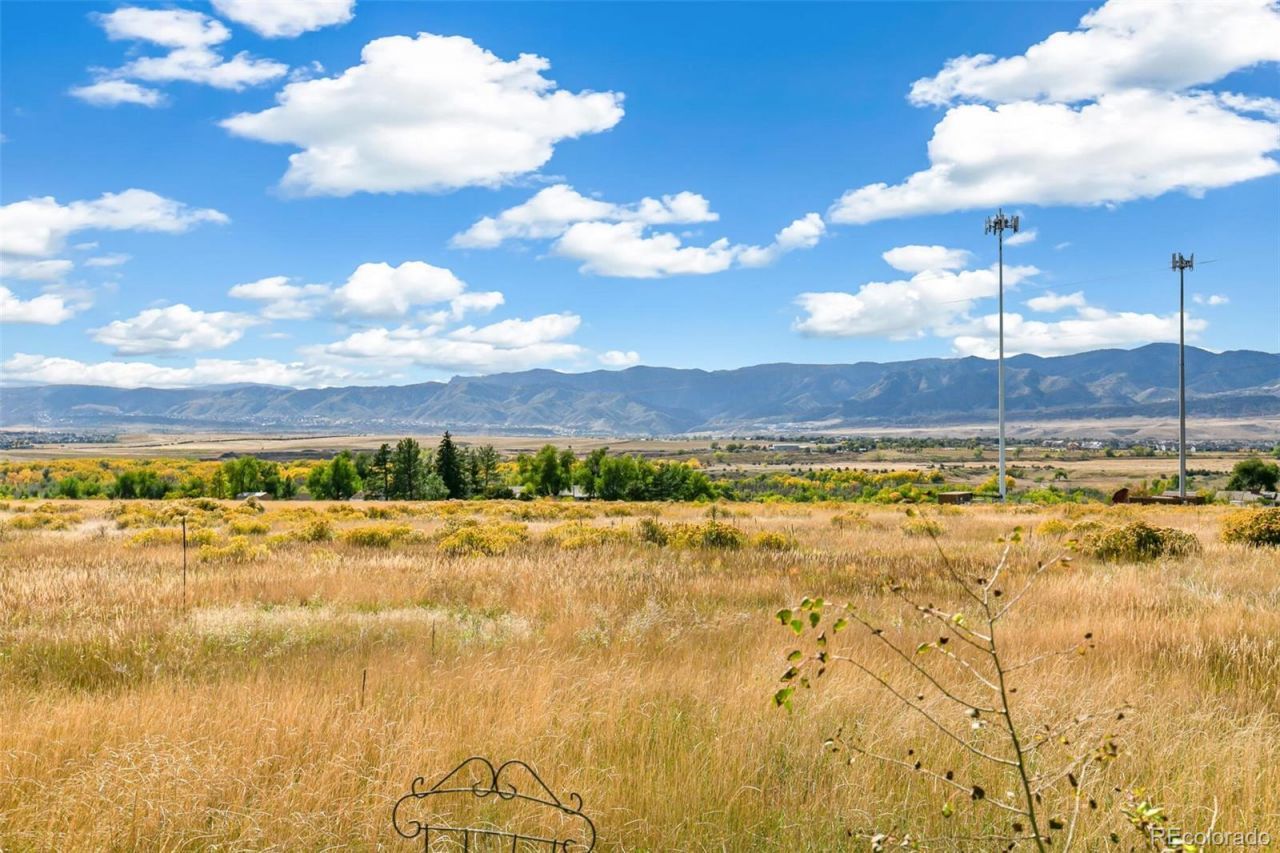
BEST PRICE FOR UNOBSTRUCTED MOUNTAIN VIEWS backing directly onto panoramic open space?this is Colorado living at its finest! Wake up to sweeping Front Range vistas from an exceptional floor plan that blends comfort, quality, & ultimate function. Vaulted ceilings, gleaming oak floors, sunny bay windows, and an easy-flowing layout showcase the scenery from nearly every room. Enjoy a recent fresh facelift, making this home ready to enjoy immediately. Updated kitchen features quartz counters, abundant cabinetry, and a masterful bay windowed eating area to sip coffee while taking in the views. Kitchen opens seamlessly into an enormous Great Room framed by a dramatic mountain backdrop. Kitchen also opens onto a glorious backyard designed for relaxing and entertaining with a brick patio, pergola, firepit, grilling area, all framed by the iconic mountain views! At the front of the home, formal living and dining rooms welcome you with a grand staircase, while a spacious main-floor office with a bay window creates a private work-from-home retreat. A convenient powder bath + separate laundry room complete the main level. Rich oak floors through most of the main level. 2nd story delivers 4 bedrooms, including a king-sized primary suite that feels like a private sanctuary. Enjoy incredible floor space, a massive walk-in closet, and a first-class ensuite with an oversized walk-in shower & a rare in-suite washer/dryer. 3 additional bedrooms offer big closets and share a full hall bath with a dual vanity. The full basement features rich maple flooring and offers endless flexibility?use it now as a gym, hobby space, playroom, teen hangout space, or finish it later for additional living space. A 3-car garage with extra storage adds convenience. Just minutes to Coyote Creek Elementary, adjacent Plum Valley pocket park, trails, Chatfield State Park, shopping, dining + 4 exceptional Highlands Ranch rec centers. Million-dollar views without the million-dollar price tag! SEE IT TODAY!
Property Features
Property Type: Residential - Single Family
Basement: Interior Entry, Unfinished
Cooling: Central Air
Fireplaces: 1
Garage: 3 car attached
Heating: Forced Air
Home Style: Contemporary
Lot Size: 0.15 Acres
Roof Type: Composition
Stories: 2.0
Taxes: $4,781
Year Built: 1993
Amenities
Built-in Features
Ceiling Fan(s)
Eat-in Kitchen
Entrance Foyer
High Ceilings
Pantry
Primary Suite
Quartz Counters
Smoke Free
Solid Surface Counters
Vaulted Ceiling(s)
Walk-In Closet(s)
Fire Pit
Private Yard
Rain Gutters
Feature Descriptions
Appliances: Dishwasher, Disposal, Dryer, Gas Water Heater, Oven, Range, Refrigerator, Self Cleaning Oven, Warming Drawer, Washer
Association Amenities: Clubhouse, Fitness Center, Park, Playground, Pool, Spa/Hot Tub, Tennis Court(s), Trail(s)
Baths 3/4: 1
Baths Full: 1
Baths Half: 1
Baths Total: 3
Days on Site: 2
Exclusions: Mobile Island In Kitchen is Excluded
Exterior: Frame, Stone, Vinyl Siding, Wood Siding
Fireplace: Gas Log, Great Room
Flooring: Carpet, Tile, Wood
HOA Fee: 171/ Quarterly
Hot Tub: Yes
Laundry: In Unit
Lot: Borders Public Land, Greenbelt, Irrigated, Landscaped, Level, Master Planned, Near Public Transit, Open Space, Sprinklers In Front
Parcel#: R0374171
Parking: Exterior Access Door, Storage
Parking Notes: Exterior Access Door, Storage
Patio/Porch: Front Porch, Patio
Sewer: Public Sewer
Special View Info: Meadow, Mountain(s)
Water: Public
Window: Bay Window(s), Double Pane Windows, Egress Windows
Local Schools
High School: Thunderridge
Middle School: Ranch View
Elementary School: Coyote Creek
School District: Douglas RE-1
Listed By / Shown By
Listed By
Agency Name: Compass - Denver
Agency Contact: angelica@nostalgichomes.com,303-249-0090
Shown By
Agency Title: The Cutting Edge, Realtors
Agency Phone: (719) 999-5067
Estimate Your Payment
Estimated Payment
$ 5,041.91 per month $4,383.91 Principal & Interest $398.42 Property Tax $259.58 Homeowner's Insurance
10275 Baneberry Place | MLS# 3836555
This single family home located at 10275 Baneberry Place , Highlands Ranch, CO 80129 is currently listed for sale with an asking price of $890,000. This property was built in 1993 and has 4 bedrooms and 2 full and 1 partial baths with 4193 sq. ft. Baneberry Place is located in the Highlands Ranch Westridge Village subdivision within the Douglas RE-1 school district. Search Highlands Ranch Westridge Village real estate on www.thecuttingedgerealtors.com today.