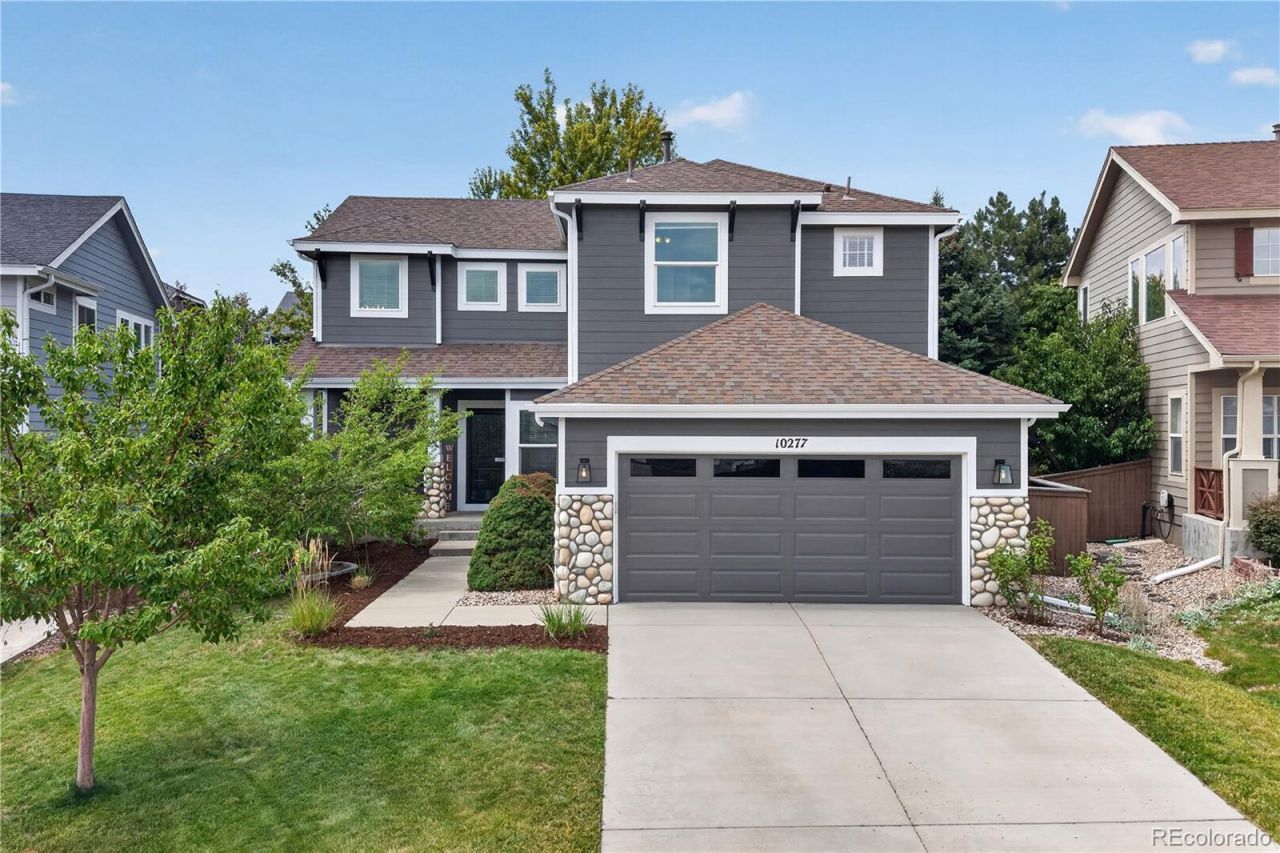

BEDS3
BATHS3 full 1 partial
SQUARE FEET2,325
MLS#8294148
STATUSActive
PROPERTY TYPEResidential - Single Family
SUBDIVISIONHighlands Ranch
SCHOOLDouglas RE-1
Listing Courtesy of:
Redfin Corporation
Agency Contact: travis.srofe@redfin.com,720-616-0618

Property Description
Highlands Ranch stunner! This move-in-ready gem combines an incredible location, beautiful updates, abundant natural light, and a peaceful, private backyard filled with mature trees. The walkable neighborhood puts Dad Clark Park, schools, trails, and everyday amenities close at hand, with quick access to Southridge Recreation Center, shopping, and dining. Inside, soaring ceilings and an open floor plan create a bright, welcoming atmosphere. The spacious living room features dramatic two-story windows, while durable wide-plank LVP flooring flows throughout the main level. A versatile home office can easily serve as a formal dining room if desired. The chef-worthy kitchen is designed to impress with warm wood cabinetry, chic subway tile backsplash, quartz countertops, modern stainless-steel appliances, and an oversized sink. Upstairs, three generous bedrooms provide plenty of space. The secondary bedrooms share an updated Jack-and-Jill bathroom, while the vaulted primary retreat features a large en-suite bath with an oversized walk-in shower with pebble flooring and a spacious walk-in closet. The finished basement adds valuable living space with a comfortable family room and nearby 3/4 bath, offering flexibility for a guest suite, media room, or additional bedroom. Step outside to an incredible backyard where mature trees provide shade, privacy, and a peaceful setting for relaxing or entertaining. Notable updates include HVAC and furnace (2021), water heater (2024), updated Jack-and-Jill bathroom (2024), roof and windows (2016), and exterior paint (2026). With high ceilings, abundant natural light, a fantastic backyard, and a prime Highlands Ranch location, this is a home you wont want to miss!
Property Features
Property Type: Residential - Single Family
Basement: Bath/Stubbed, Crawl Space, Daylight, Finished, Sump Pump
Cooling: Central Air
Garage: 2 car attached
Heating: Forced Air
Lot Size: 0.16 Acres
Roof Type: Composition
Stories: 2.0
Taxes: $4,149
Year Built: 2001
Amenities
Ceiling Fan(s)
High Speed Internet
Jack & Jill Bathroom
Open Floorplan
Primary Suite
Quartz Counters
Smart Thermostat
Garden
Lighting
Private Yard
Rain Gutters
Feature Descriptions
Appliances: Dishwasher, Disposal, Dryer, Gas Water Heater, Microwave, Oven, Range, Sump Pump, Washer
Association Amenities: Fitness Center, Garden Area, Playground, Pool, Sauna, Spa/Hot Tub, Tennis Court(s), Trail(s)
Baths 3/4: 2
Baths Full: 1
Baths Half: 1
Baths Total: 4
Exclusions: Seller.s Personal Property, refrigerator.
Exterior: Concrete, Frame, Stone, Wood Siding
Fencing: Partial
Flooring: Carpet, Tile, Vinyl
HOA Fee: 174/ Quarterly
Hot Tub: Yes
Lot: Sprinklers In Front, Sprinklers In Rear
Parcel#: R0411867
Patio/Porch: Front Porch, Patio
Pets Allowed: Yes
Sauna: Yes
Sewer: Public Sewer
Utilities: Cable Available, Electricity Connected, Internet Access (Wired), Natural Gas Connected, Phone Connected
Water: Public
Local Schools
High School: Mountain Vista
Middle School: Mountain Ridge
Elementary School: Heritage
School District: Douglas RE-1
Listed By / Shown By
Listed By
Agency Name: Redfin Corporation
Agency Contact: travis.srofe@redfin.com,720-616-0618
Shown By
Agency Title: The Cutting Edge, Realtors
Agency Phone: (719) 999-5067
Estimate Your Payment
Estimated Payment
$ 3,893.58 per month $3,349.50 Principal & Interest $345.75 Property Tax $198.33 Homeowner's Insurance
10277 Bentwood Lane | MLS# 8294148
This single family home located at 10277 Bentwood Lane , Littleton, CO 80126 is currently listed for sale with an asking price of $680,000. This property was built in 2001 and has 3 bedrooms and 3 full and 1 partial baths with 2325 sq. ft. Bentwood Lane is located in the Highlands Ranch subdivision within the Douglas RE-1 school district. Search Highlands Ranch real estate on www.thecuttingedgerealtors.com today.