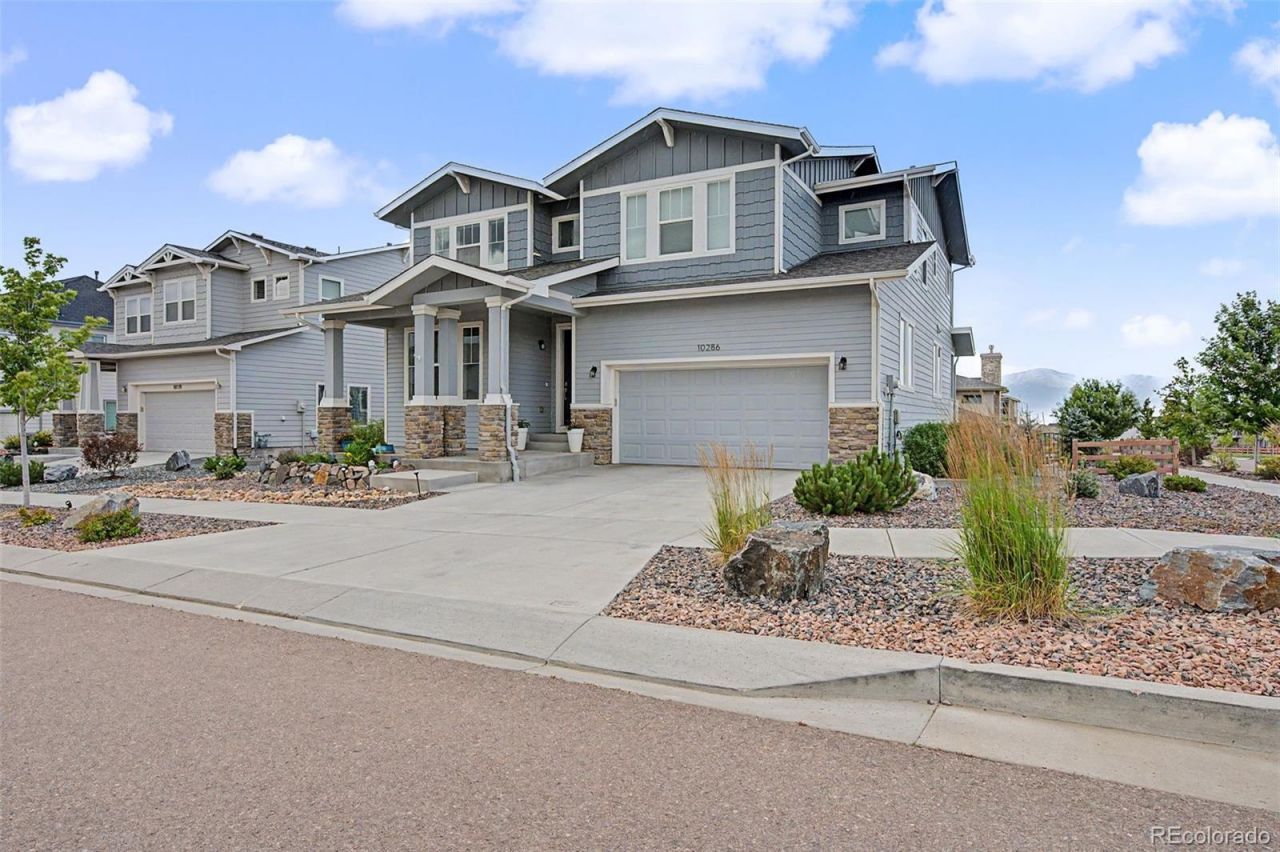

BEDS4
BATHS3 full 1 partial
SQUARE FEET3,592
MLS#4755570
STATUSActive
PROPERTY TYPEResidential - Single Family
SUBDIVISIONWolf Ranch North
SCHOOLAcademy 20
Listing Courtesy of:
REMAX PROPERTIES
Agency Contact: cindylinder@remax.net,719-964-7808

Property Description
Welcome to this exceptional home boasting majestic mountain views in the highly desirable Wolf Ranch community! Thoughtfully designed with comfort, style, and functionality in mind, this spacious 4-bedroom, 4-bath residence offers a versatile floor plan with beautiful finishes & inviting living spaces throughout. The open-concept main level welcomes you with soaring ceilings, abundant natural light, luxury flooring, & a stunning custom gas fireplace that creates a warm focal point in the great room. The kitchen is beautifully appointed with granite countertops, stainless steel appliances, a gas range, ample cabinetry, pantry, & a large center island?perfect for everyday living & entertaining. The living & dining areas open to an expansive raised composite deck, providing exceptional outdoor living space to enjoy Colorados beautiful scenery. The main level also features a private office, convenient powder room, & a functional mud room appointed with built-ins leading to the spacious 3-car tandem garage with electric car charger wiring. Upstairs, the relaxing primary suite offers a private ensuite bath with dual granite vanity, a generous shower & walk-in closet. Two additional bedrooms, a full bath & a spacious, versatile loft complete the upper level. The finished basement expands the homes living space with a large family room, wet bar, additional bedroom, full bath, & ample storage. A wonderful, spacious patio offers an additional outdoor living area thats perfect for relaxing or entertaining while enjoying the beautifully landscaped backyard. More highlights include central A/C & a whole-house fan for year-round comfort, plus a radon system & wiring for a hot tub in the back. Enjoy all that Wolf Ranch has to offer, including parks, trails, a recreation center, pools, and a community lake. Conveniently located near schools, shopping, dining, hospitals, & the Powers Corridor, this home offers the perfect blend of Colorado lifestyle & modern convenience.
Property Features
Property Type: Residential - Single Family
Basement: Finished, Full, Interior Entry
Cooling: Attic Fan, Central Air
Fireplaces: 1
Garage: 3 car attached
Heating: Forced Air, Natural Gas
Lot Size: 0.19 Acres
Roof Type: Composition
Stories: 2.0
Taxes: $5,478
Year Built: 2019
Amenities
Built-in Features
Ceiling Fan(s)
Entrance Foyer
Five Piece Bath
Granite Counters
High Ceilings
High Speed Internet
Kitchen Island
Open Floorplan
Pantry
Primary Suite
Radon Mitigation System
Solid Surface Counters
Sound System
Stone Counters
Vaulted Ceiling(s)
Walk-In Closet(s)
Wet Bar
Wired for Data
Lighting
Private Yard
Rain Gutters
Smart Irrigation
Feature Descriptions
Appliances: Dishwasher, Disposal, Gas Water Heater, Microwave, Range, Range Hood, Refrigerator, Self Cleaning Oven, Wine Cooler
Association Amenities: Clubhouse, Fitness Center, Park, Playground, Pond Seasonal, Pool, Sauna, Trail(s)
Baths 3/4: 0
Baths Full: 3
Baths Half: 1
Baths Total: 4
Days on Site: 4
Exclusions: Washer/Dryer, Wet Bar Wall Shelf, Powder Room Wall Shelf, Tonal Exercise Video System, Shop Vac & Lumber Rack in Garage, Sellers Personal Property.
Exterior: Frame, Stucco
Fencing: Partial
Fireplace: Gas, Great Room
Flooring: Carpet, Wood
HOA Fee: 66/ Monthly
Laundry: Sink, In Unit
Lot: Corner Lot, Landscaped, Sloped, Sprinklers In Front, Sprinklers In Rear
Parcel#: 62254-17-016
Parking: Concrete, Oversized, Storage, Tandem
Parking Notes: Concrete, Oversized, Storage, Tandem
Patio/Porch: Covered, Deck, Front Porch, Patio
Pets Allowed: Yes
Sauna: Yes
Security: Carbon Monoxide Detector(s), Smoke Detector(s)
Sewer: Public Sewer
Special View Info: Mountain(s)
Utilities: Cable Available, Electricity Connected, Internet Access (Wired), Natural Gas Connected
Water: Public
Window: Window Coverings
Local Schools
High School: Pine Creek
Middle School: Chinook Trail
Elementary School: Ranch Creek
School District: Academy 20
Listed By / Shown By
Listed By
Agency Name: REMAX PROPERTIES
Agency Contact: cindylinder@remax.net,719-964-7808
Shown By
Agency Title: The Cutting Edge, Realtors
Agency Phone: (719) 999-5067
Estimate Your Payment
Estimated Payment
$ 4,369.55 per month $3,694.30 Principal & Interest $456.50 Property Tax $218.75 Homeowner's Insurance
10286 Ravenclaw Drive | MLS# 4755570
This single family home located at 10286 Ravenclaw Drive, Colorado Springs, CO 80924 is currently listed for sale with an asking price of $750,000. This property was built in 2019 and has 4 bedrooms and 3 full and 1 partial baths with 3592 sq. ft. Ravenclaw Drive is located in the Wolf Ranch North subdivision within the Academy 20 school district. Search Wolf Ranch North real estate on www.thecuttingedgerealtors.com today.