
BEDS4
BATHS4 full
SQUARE FEET3,028
MLS#4136796
STATUSPending
PROPERTY TYPEResidential - Single Family
SUBDIVISIONBuckley Ranch
SCHOOLSchool District 27-J
Listing Courtesy of:
Compass - Denver
Agency Contact: daisy.tarango@compass.com,720-412-8487

Property Description
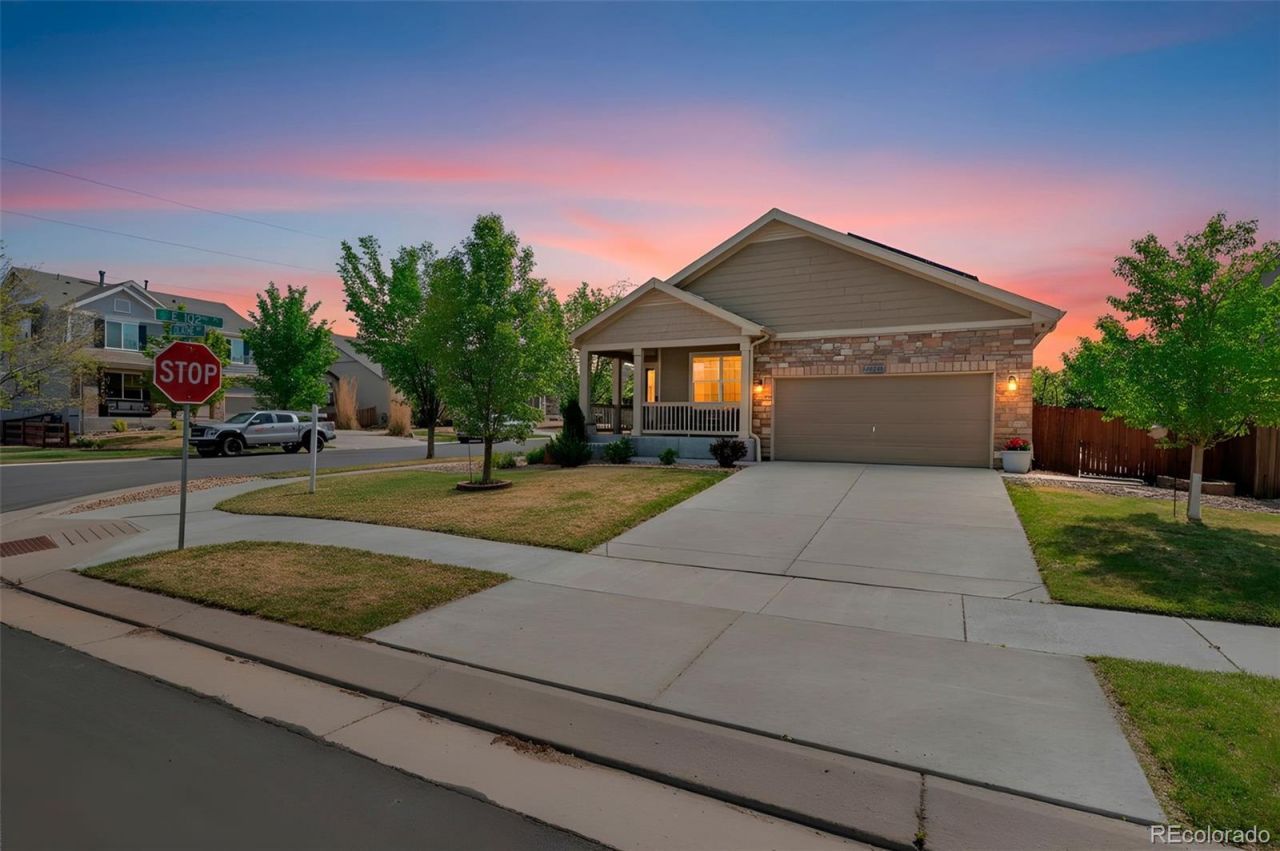
Charming corner-lot treasure! This well maintained home features a bright, open floor plan with soaring ceilings, making it ideal for both relaxed everyday living and hosting gatherings. On the main level, youll find a spacious kitchen with effortless flow, a generous primary suite, a second bedroom, a full bath, and a versatile office that can easily double as a third bedroom.The fully finished basement is a showstopper with its second primary retreat, complete with a luxurious deep soaking tub and en-suite bath, plus two additional bedrooms, a large family room, and ample storage ideal for a growing family or in-law suite.Step outside to a landscaped yard with mature fruit trees, perfect for cozy fireside evenings or festive gatherings. Additional perks include a 2-car garage, fully paid-off Tesla solar panels, updated systems, water softener and a brand-new water heater (installed June 2025). Conveniently located near parks, trails, and major highways, this home truly has it all.Showings begin Saturday, May 16th.
Property Features
Property Type: Residential - Single Family
Basement: Finished
Cooling: Central Air
Fireplaces: 1
Garage: 2 car attached
Heating: Active Solar, Forced Air
Home Style: Traditional
Lot Size: 0.20 Acres
Roof Type: Composition
Stories: 1.0
Taxes: $5,404
Year Built: 2014
Amenities
Ceiling Fan(s)
Granite Counters
Open Floorplan
Primary Suite
Smart Thermostat
Smoke Free
Walk-In Closet(s)
Garden
Feature Descriptions
Appliances: Dishwasher, Disposal, Gas Water Heater, Microwave, Oven, Range, Refrigerator, Water Softener
Baths 3/4: 0
Baths Full: 4
Baths Half: 0
Baths Total: 4
Days on Site: 16
Exclusions: Sellers personal property washer and dryer
Exterior: Frame
Fencing: Full
Fireplace: Family Room
Flooring: Carpet, Laminate
Lot: Corner Lot
Parcel#: R0158037
Parking: Concrete
Parking Notes: Concrete
Patio/Porch: Front Porch
Security: Carbon Monoxide Detector(s), Smoke Detector(s)
Sewer: Public Sewer
Spa: Bath
Window: Double Pane Windows
Local Schools
High School: Prairie View
Middle School: Otho Stuart
Elementary School: Second Creek
School District: School District 27-J
Listed By / Shown By
Listed By
Agency Name: Compass - Denver
Agency Contact: daisy.tarango@compass.com,720-412-8487
Shown By
Agency Title: The Cutting Edge, Realtors
Agency Phone: (719) 999-5067
Estimate Your Payment
Estimated Payment
$ 3,319.91 per month $2,709.16 Principal & Interest $450.33 Property Tax $160.42 Homeowner's Insurance
10288 Olathe Way | MLS# 4136796
This single family home located at 10288 Olathe Way, Commerce City, CO 80022 is currently listed for sale with an asking price of $550,000. This property was built in 2014 and has 4 bedrooms and 4 full baths with 3028 sq. ft. Olathe Way is located in the Buckley Ranch subdivision within the School District 27-J school district. Search Buckley Ranch real estate on www.thecuttingedgerealtors.com today.