
BEDS1
BATHS1 full
SQUARE FEET739
MLS#6474157
STATUSActive
PROPERTY TYPEResidential - Condominium
SUBDIVISIONPark Place Tower
SCHOOLDenver 1
Listing Courtesy of:
Compass - Denver
Agency Contact: jake.mccaffrey@compass.com,303-718-0283

Property Description
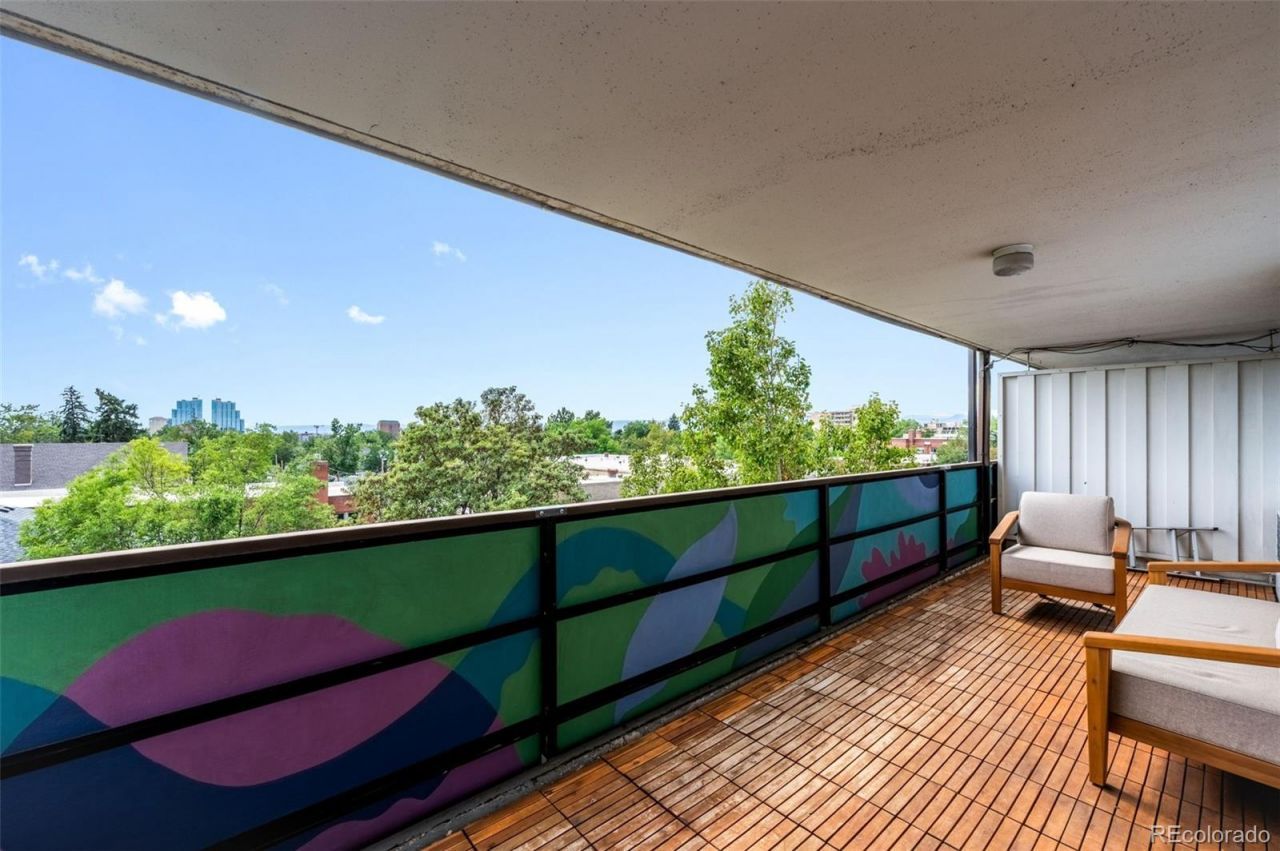
CITY + MOUNTAIN VIEWS ¢ EXPANSIVE COVERED PORCH ¢ SECURED UNDERGROUND GARAGE PARKING ¢ ROOFTOP POOL + CLUBHOUSE ¢ FITNESS CENTER + SAUNA Enjoy elevated Capitol Hill living with an expansive covered porch showcasing city and mountain views. This property offers an open layout, secure underground garage parking, plus thoughtfully organized closet storage systems for efficient everyday living. HOA amenities include a heated outdoor pool year round, penthouse-level clubhouse, gym and sauna, creating convenient spaces for recreation and entertaining.The location cant be beat with the best of Denver city living close by including coffee shops, multiple parks, and Denver Botanic Gardens close by. With Cheesman Park and the Gardens approximately 0.4 mi away and King Soopers down the block. Whole Foods Market is a few blocks further and multiple restaurant options nearby, this unit is perfect for a foodie that wants to experience the best of Denver. Come see it for yourself!
Property Features
Property Type: Residential - Condominium
Cooling: Air Conditioning-Room
Garage: 1 car attached
Heating: Baseboard
Roof Type: Unknown
Stories: 1.0
Taxes: $1,573
Year Built: 1961
Amenities
Ceiling Fan(s)
Elevator
Granite Counters
No Stairs
Open Floorplan
Sauna
Balcony
Elevator
Feature Descriptions
Accessibility: Accessible Approach with Ramp
Appliances: Dishwasher, Disposal, Microwave, Range, Refrigerator
Association Amenities: Bike Storage, Coin Laundry, Dog/Pet Wash, Elevator(s), Fitness Center, Pool, Sauna
Baths 3/4: 0
Baths Full: 1
Baths Half: 0
Baths Total: 1
Days on Site: 1
Exclusions: Sellers personal Property
Exterior: Concrete
Flooring: Carpet, Vinyl
HOA Fee: 570.4/ Monthly
Parcel#: 5023-13-056
Parking: Exterior Access Door, Heated Garage, Lighted, Underground
Parking Notes: Exterior Access Door, Heated Garage, Lighted, Undergr
Patio/Porch: Covered, Deck
Pets Allowed: Cats OK, Dogs OK
Pool: Outdoor Pool
Sauna: Yes
Security: Key Card Entry, Secured Garage/Parking, Security Entrance, Smoke Detector(s)
Sewer: Public Sewer
Spa: Steam Room
Swimming Pool: Yes
Utilities: Cable Available
Water: Public
Window: Double Pane Windows, Window Coverings
Local Schools
High School: East
Middle School: Morey
Elementary School: Dora Moore
School District: Denver 1
Listed By / Shown By
Listed By
Agency Name: Compass - Denver
Agency Contact: jake.mccaffrey@compass.com,303-718-0283
Shown By
Agency Title: The Cutting Edge, Realtors
Agency Phone: (719) 999-5067
Estimate Your Payment
Estimated Payment
$ 1,738.04 per month $1,517.13 Principal & Interest $131.08 Property Tax $89.83 Homeowner's Insurance
1029 E 8th Avenue , Unit 504 | MLS# 6474157
This condo located at 1029 E 8th Avenue , Unit 504, Denver, CO 80218 is currently listed for sale with an asking price of $308,000. This property was built in 1961 and has 1 bedrooms and 1 full baths with 739 sq. ft. E 8th Avenue , Unit 504 is located in the Park Place Tower subdivision within the Denver 1 school district. Search Park Place Tower real estate on www.thecuttingedgerealtors.com today.