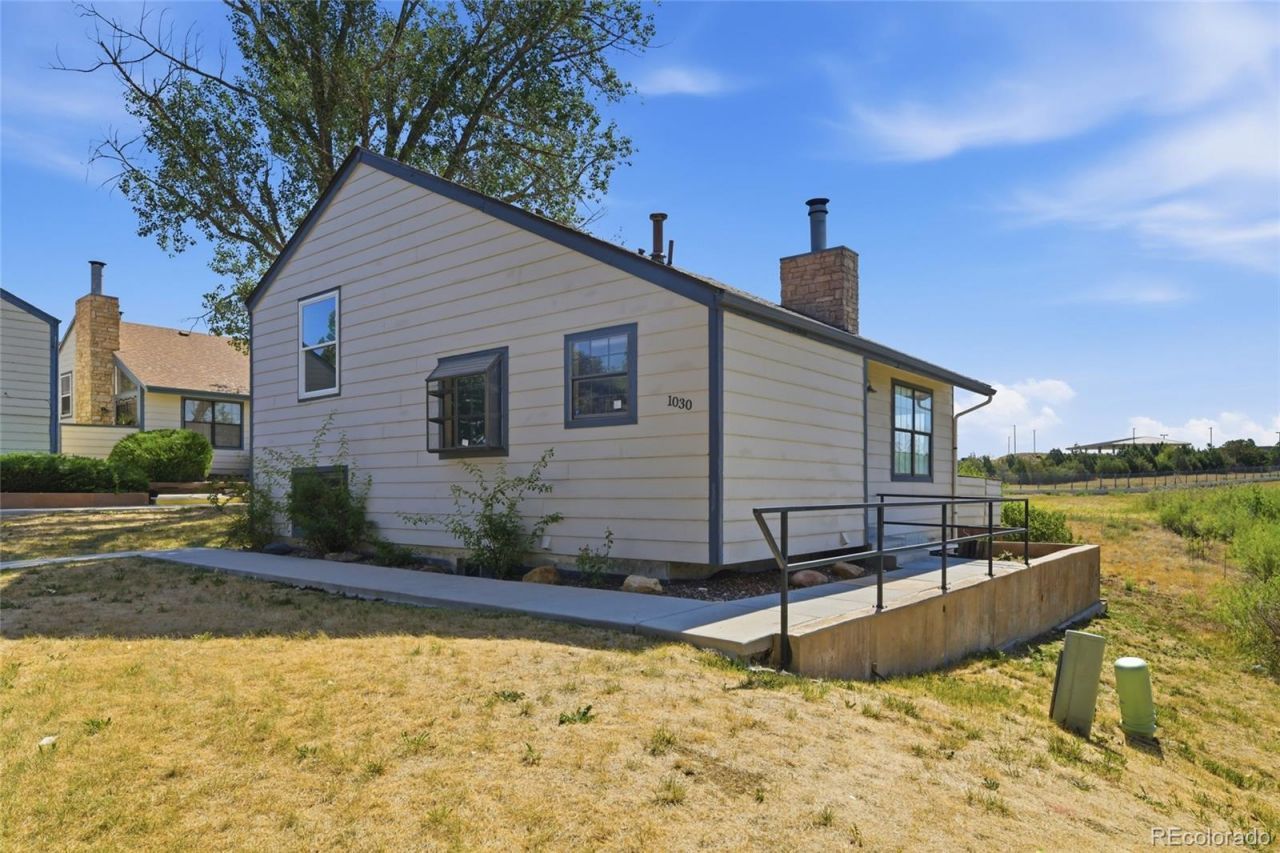

BEDS3
BATHS2 full
SQUARE FEET1,824
MLS#3206385
STATUS(Bank Owned) - Active
PROPERTY TYPEResidential - Single Family
SUBDIVISIONSienna
SCHOOLAdams-Arapahoe 28J
Listing Courtesy of:
RE/MAX Alliance
Agency Contact: kim@kimpit.net,303-579-0350

Property Description
Welcome to this light, bright, and open tri-level home with a basement offering endless potential! Featuring 3 bedrooms and 2 bathrooms, this home boasts a functional floor plan with spacious living areas filled with natural light. The versatile layout provides room to spread out, while the basement offers additional space for storage, recreation, or future expansion. This property is the perfect opportunity to add your own personal touches and updates. Conveniently located near parks, schools, shopping, dining, and major commuter routes, youll enjoy easy access to everything Aurora has to offer. With great bones, an inviting layout, and a desirable location, this home is ready for its next chapter! Buyer and buyers agent to verify sf, tax, HOA and parking
Property Features
Property Type: Residential - Single Family
Basement: Partial
Cooling: Central Air
Fireplaces: 1
Heating: Forced Air
Lot Size: 0.04 Acres
Roof Type: Composition
Taxes: $2,492
Year Built: 1984
Feature Descriptions
Baths 3/4: 0
Baths Full: 2
Baths Half: 0
Baths Total: 2
Exclusions: Remotes and mailbox keys
Exterior: Frame, Wood Siding
Fireplace: Living Room
Flooring: Carpet, Laminate, Tile
HOA Fee: 309.51/ Monthly
Lot: Level
Parcel#: 031352304
Patio/Porch: Deck
Sewer: Public Sewer
Water: Public
Local Schools
High School: Vista Peak
Middle School: Murphy Creek K-8
Elementary School: Murphy Creek K-8
School District: Adams-Arapahoe 28J
Listed By / Shown By
Listed By
Agency Name: RE/MAX Alliance
Agency Contact: kim@kimpit.net,303-579-0350
Shown By
Agency Title: The Cutting Edge, Realtors
Agency Phone: (719) 999-5067
Estimate Your Payment
Estimated Payment
$ 1,746.80 per month $1,453.09 Principal & Interest $207.67 Property Tax $86.04 Homeowner's Insurance
1030 S Zeno Way | MLS# 3206385
This single family home located at 1030 S Zeno Way , Aurora, CO 80017 is currently listed for sale with an asking price of $295,000. This property was built in 1984 and has 3 bedrooms and 2 full baths with 1824 sq. ft. S Zeno Way is located in the Sienna subdivision within the Adams-Arapahoe 28J school district. Search Sienna real estate on www.thecuttingedgerealtors.com today.