
BEDS3
BATHS2
SQUARE FEET2,328
MLS#4288861
STATUSActive
PROPERTY TYPEResidential - Single Family
SUBDIVISIONFairpark Sub
Property Description
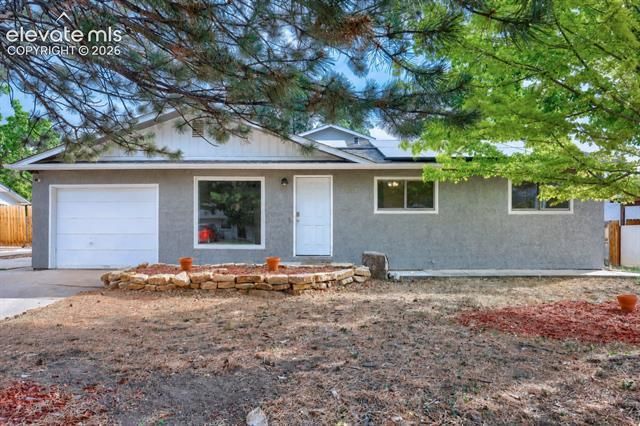
Move-in ready and packed with value! This well-maintained home features 3 bedrooms plus a versatile non-conforming bedroom perfect for a home office, playroom, guest space, or hobby room. Enjoy 2 bathrooms, including a private primary bath. The seller will pay off the owned solar system at closing, allowing you to enjoy the energy-saving benefits with no remaining solar loan. Recent updates include a newer roof, newer water heater, and solar installation. A pull-down attic staircase provides easy access to additional storage. Relax or entertain under the large covered patio overlooking the fully fenced backyard with an irrigation system and storage shed. Conveniently located near schools, the hospital, parks, trails, and just minutes from Main Street's shopping, dining, and everyday amenities. Don't miss this move-in ready gem!
Property Features
Property Type: Residential - Single Family
Cooling: Central Air
Fenced: Yes
Fireplaces: Main Level, Wood Burning
Garage: 1 car attached
Heating: Forced Air
Lot Size: 0.23 Acres
Roof Type: Composite Shingle
Stories: 1.0
Taxes: $2,932
Year Built: 1968
Feature Descriptions
Appliances: Countertop System, Dishwasher, Gas in Kitchen, Kitchen Vent Fan, Microwave Oven, Oven, Refrigerator, Self Cleaning Oven
Basement/Foundation: Slab
Days on Site: 1
Existing Utilities: Cable Available, Electricity Available, Solar
Exterior: Stucco
Fence: Rear
Floor Plan: Ranch
Floors: Carpet, Wood
Garage Amenities: Drive Through, Garage Door Opener
Garage Type: Attached
Interior: Skylight (s)
Laundry Facilities: Main
Lot: Level
Outbuilding(s): Yes
Out Buildings: Storage Shed
Utilities: Cable Available, Electricity Available, Solar
Water: Assoc/Distr
Listed By / Shown By
Listed By
Agency Name: Genesis Realty LLC
Agency Phone: 719-371-3305
Shown By
Agency Title: The Cutting Edge, Realtors
Agency Phone: (719) 999-5067

Estimate Your Payment
Estimated Payment
$ 2,069.90 per month $1,723.52 Principal & Interest $244.33 Property Tax $102.05 Homeowner's Insurance
1031 Ohio Avenue | MLS# 4288861
This single family home located at 1031 Ohio Avenue, Canon City, CO 81212 is currently listed for sale with an asking price of $349,900. This property was built in 1968 and has 3 bedrooms with 2328 sq. ft. Ohio Avenue is located in the Fairpark Sub subdivision. Search Fairpark Sub real estate on www.thecuttingedgerealtors.com today.