
BEDS3
BATHS2 full 1 partial
SQUARE FEET1,890
MLS#6478652
STATUSActive
PROPERTY TYPEResidential - Single Family
SUBDIVISIONHIGHLANDS RANCH
SCHOOLDouglas RE-1
Listing Courtesy of:
Jack Fine Properties
Agency Contact: jack@jackfine.com,303-520-3463

Property Description
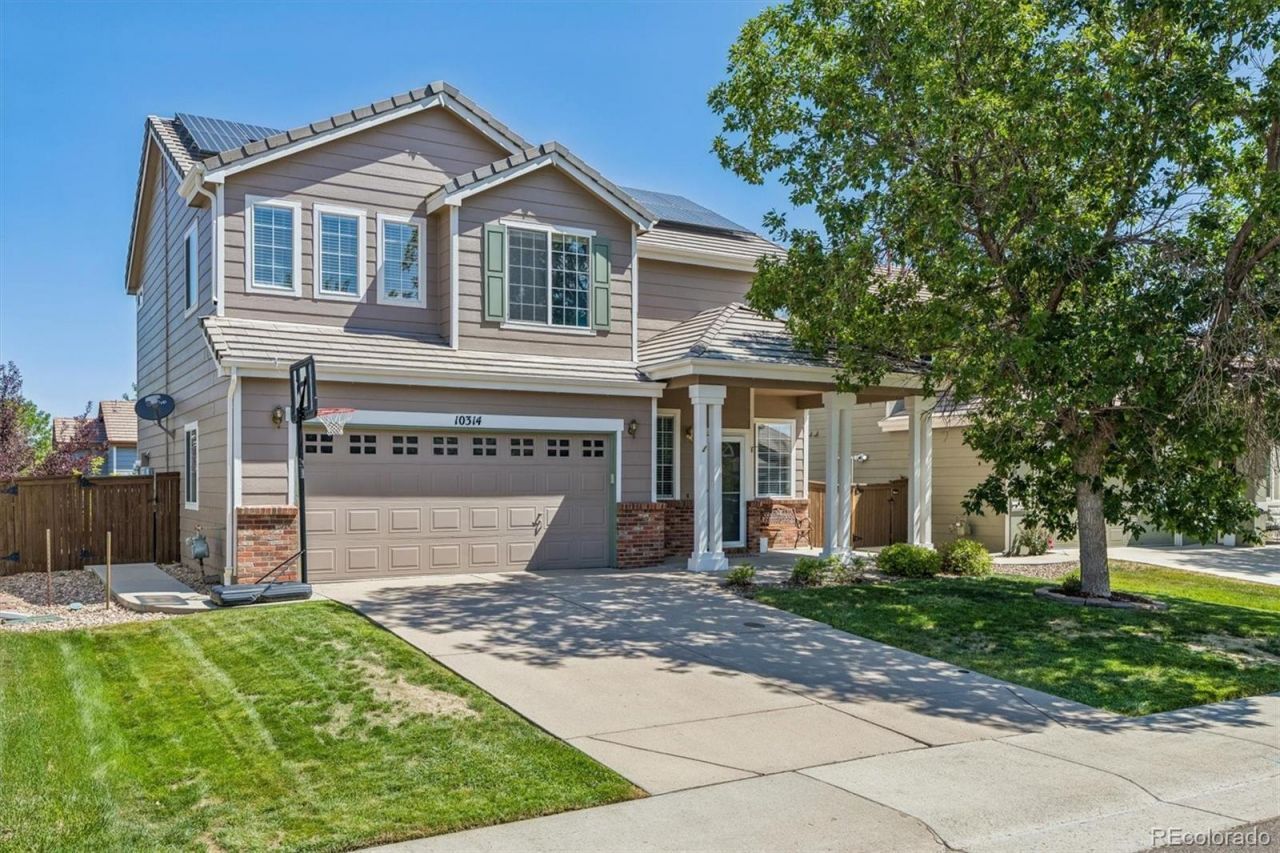
CUTE, WELL-MAINTAINED FAMILY HOME THAT IS PRICED RIGHT! PERFECT FOR A YOUNG FAMILY TO BE ABLE TO START A NEW CHAPTER & INVEST IN A GREAT ASSET THAT IS ALL YOURS! HANDSOME, WELL-DESIGNED EXTERIOR & FLOOR PLAN....LOVELY FRONT COVERED FRONT PORCH TO RELAX & WATCH THE MORNING SUNRISE! LARGE LIVING ROOM W/TWO STORY OPEN CEILING BRINGING IN TONS OF NATURAL LIGHT....GAS FIREPLACE...UPDATED POWDER ROOM! OVERSIZED FAMILY ROOM W/TWO WAY GAS FIREPLACE, CEILING FAN, STORAGE, OPEN WITH TONS OF POSSIBILITIES! GREAT KITCHEN...SLAB COUNTERS, TONS OF CABINETS, EAT-IN KITCHEN, STAINLESS APPLIANCES, LAMINATE FLOORING, BRIGHT, & ACCESS TO MANICURED BACK YARD & CUSTOM PATIO! WASHER/DRYER JUST OFF OF KITCHEN FOR EASY USE & CONVENIENCE! OUTSTANDING BACK YARD W/ AWESOME CUSTOM PATIO, PRIVATE, GAS FIREPIT, LOTS OF ROOM TO ENJOY EARLY MORNINGS & RELAXING SUMMER EVENINGS! ALL THREE BEDROOMS ON THE SAME LEVEL W/TWO FULL BATHS TO ACCOMMODATE THE FAMILY WITH PRIVACY! PERFECT OPEN LOFT AREA FOR A HANDFUL OF USES WITH CEILING FAN, BUILT-IN BOOK SHELVES, & RETREAT FOR A GREAT GETAWAY FOR PRIVACY! WONDERFUL COMMUNITY W/ EVERYTHING THAT YOU WOULD WANT FOR YOUR FAMILY....THIS IS THE ONE....WELCOME HOME!
Property Features
Property Type: Residential - Single Family
Basement: Crawl Space
Cooling: Central Air
Fireplaces: 1
Garage: 2 car attached
Heating: Forced Air, Natural Gas
Home Style: Contemporary
Lot Size: 0.11 Acres
Roof Type: Spanish Tile
Stories: 2.0
Taxes: $3,928
Year Built: 1999
Amenities
Breakfast Bar
Eat-in Kitchen
High Ceilings
Open Floorplan
Pantry
Smoke Free
Walk-In Closet(s)
Barbecue
Garden
Gas Grill
Private Yard
Feature Descriptions
Appliances: Dishwasher, Disposal, Dryer, Gas Water Heater, Refrigerator, Self Cleaning Oven, Washer
Association Amenities: Clubhouse, Fitness Center, Park, Playground, Pool, Sauna, Tennis Court(s), Trail(s)
Baths 3/4: 0
Baths Full: 2
Baths Half: 1
Baths Total: 3
Exclusions: SELLERS PERSONAL PROPERTY
Exterior: Brick, Vinyl Siding
Fencing: Full
Fireplace: Family Room, Living Room
Flooring: Carpet, Laminate, Tile
HOA Fee: 174/ Quarterly
Laundry: In Unit
Parcel#: R0408238
Parking: Concrete
Parking Notes: Concrete
Patio/Porch: Front Porch, Patio
Pets Allowed: Cats OK, Dogs OK
Sauna: Yes
Security: Carbon Monoxide Detector(s), Smoke Detector(s)
Sewer: Public Sewer
Water: Public
Window: Double Pane Windows, Window Coverings
Local Schools
High School: Highlands Ranch
Middle School: Cresthill
Elementary School: Arrowwood
School District: Douglas RE-1
Listed By / Shown By
Listed By
Agency Name: Jack Fine Properties
Agency Contact: jack@jackfine.com,303-520-3463
Shown By
Agency Title: The Cutting Edge, Realtors
Agency Phone: (719) 999-5067
Estimate Your Payment
Estimated Payment
$ 3,457.78 per month $2,955.44 Principal & Interest $327.33 Property Tax $175.00 Homeowner's Insurance
10314 Tracewood Drive | MLS# 6478652
This single family home located at 10314 Tracewood Drive, Littleton, CO 80130 is currently listed for sale with an asking price of $600,000. This property was built in 1999 and has 3 bedrooms and 2 full and 1 partial baths with 1890 sq. ft. Tracewood Drive is located in the HIGHLANDS RANCH subdivision within the Douglas RE-1 school district. Search HIGHLANDS RANCH real estate on www.thecuttingedgerealtors.com today.