
BEDS1
BATHS1 full
SQUARE FEET529
MLS#8108120
STATUSActive
PROPERTY TYPEResidential - Condominium
SUBDIVISIONCapitol Hill
SCHOOLDenver 1
Listing Courtesy of:
RE/MAX Leaders
Agency Contact: jstromain@remax.net,720-308-1037

Property Description
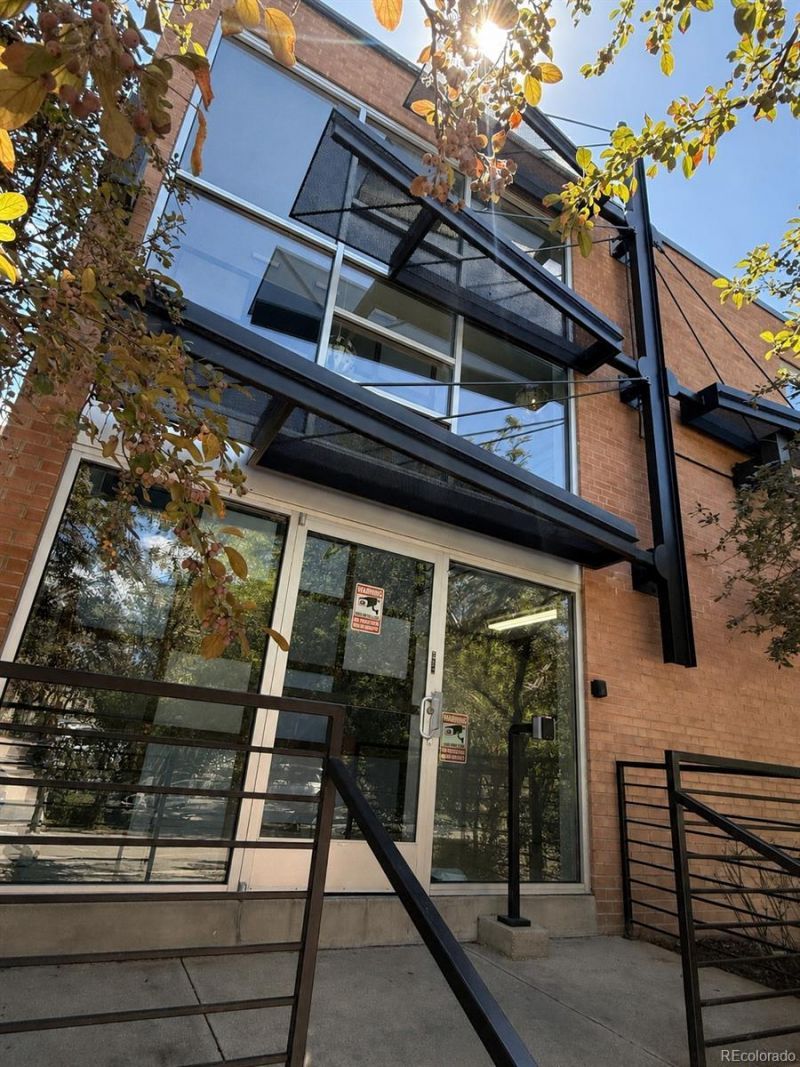
Fantastic one bedroom condo in Capital Hill! This clean and well maintained condo offers low maintenance living in the heart of Denver. This 2nd floor unit is south facing with abundant natural light and durable & tasteful hardwood flooring throughout. The updated kitchen offers solid granite countertops with attractive modern cabinets with a full suite of stainless steel appliances. The unit provides an open feel with spacious family/dining room and the ability to open or close the bedroom space with sliding modern (barn) doors. The unit also features a washer and dryer. The building offers a secured interior bike rack and dedicated storage room with private cage for the unit. The location offers an abundance of amenities within blocks - including restaurants, shopping (retail and grocery), and recreation including parks (Cheesman & Denver Botanical Gardens), Museums & music venues (Fillmore Auditorium).
Property Features
Property Type: Residential - Condominium
Cooling: Central Air
Heating: Forced Air, Natural Gas
Home Style: Contemporary
Roof Type: Unknown
Stories: 1.0
Taxes: $1,272
Year Built: 1958
Amenities
Granite Counters
Open Floorplan
Smoke Free
Feature Descriptions
Appliances: Dishwasher, Disposal, Dryer, Freezer, Gas Water Heater, Microwave, Oven, Range, Refrigerator, Washer
Association Amenities: Bike Storage
Baths 3/4: 0
Baths Full: 1
Baths Half: 0
Baths Total: 1
Exclusions: N/A
Exterior: Brick, Frame
Flooring: Tile, Wood
HOA Fee: 339/ Monthly
Laundry: In Unit
Parcel#: 5022-44-082
Pets Allowed: Cats OK, Dogs OK, Yes
Security: Carbon Monoxide Detector(s), Security Entrance
Sewer: Public Sewer
Utilities: Cable Available, Electricity Connected, Natural Gas Connected
Water: Public
Window: Double Pane Windows
Local Schools
High School: East
Middle School: Morey
Elementary School: Dora Moore
School District: Denver 1
Listed By / Shown By
Listed By
Agency Name: RE/MAX Leaders
Agency Contact: jstromain@remax.net,720-308-1037
Shown By
Agency Title: The Cutting Edge, Realtors
Agency Phone: (719) 999-5067
Estimate Your Payment
Estimated Payment
$ 1,332.09 per month $1,157.55 Principal & Interest $106.00 Property Tax $68.54 Homeowner's Insurance
1032 N Clarkson Street , Unit 208 | MLS# 8108120
This condo located at 1032 N Clarkson Street , Unit 208, Denver, CO 80218 is currently listed for sale with an asking price of $235,000. This property was built in 1958 and has 1 bedrooms and 1 full baths with 529 sq. ft. N Clarkson Street , Unit 208 is located in the Capitol Hill subdivision within the Denver 1 school district. Search Capitol Hill real estate on www.thecuttingedgerealtors.com today.