
BEDS3
BATHS2 full
SQUARE FEET1,624
MLS#9612553
STATUSActive
PROPERTY TYPEResidential - Townhouse
SUBDIVISIONPheasant Creek at the Bear
SCHOOLJefferson County R-1
Listing Courtesy of:
HomeSmart
Agency Contact: 303-908-6848

Property Description
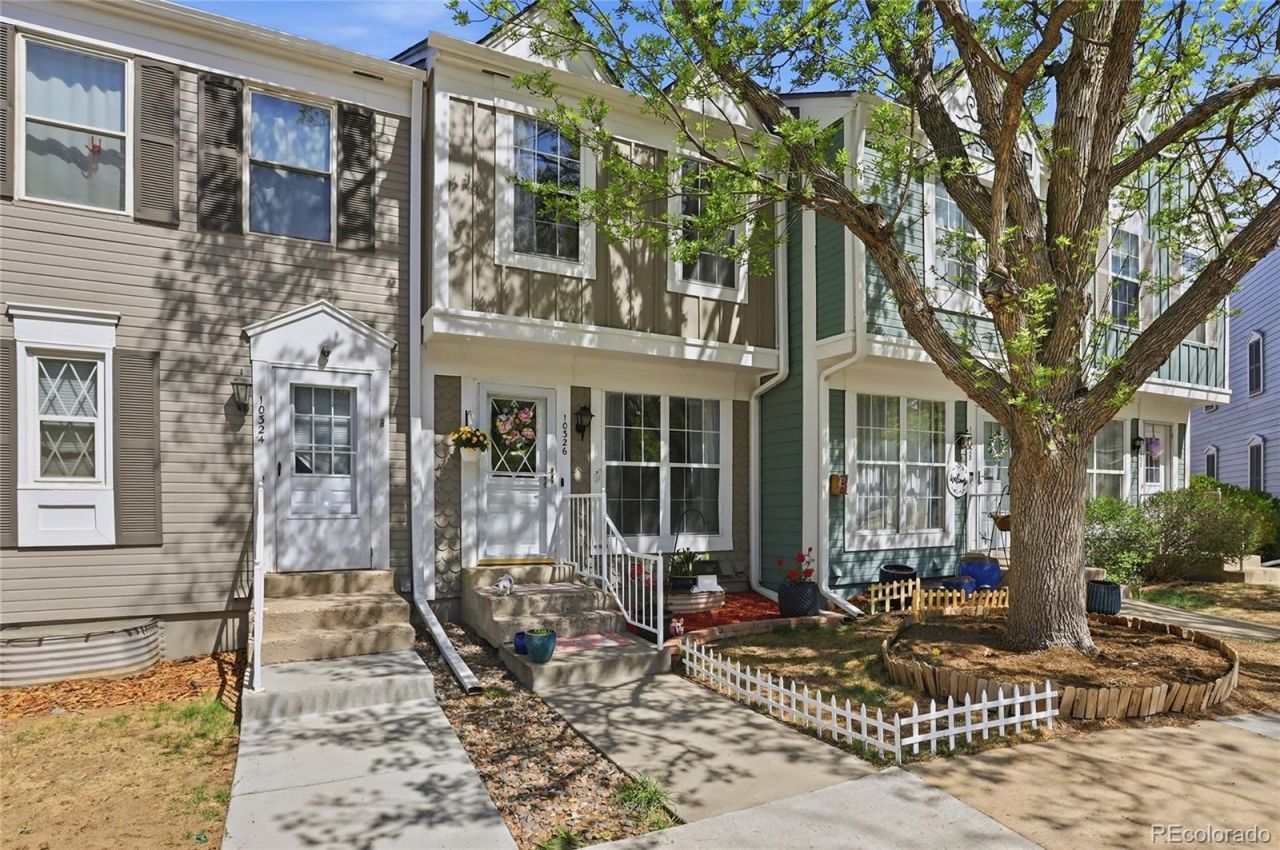
Welcome to this spacious 3-bedroom, 2-bath townhome, with rare walk-out basement, just minutes from Bear Creek Bike Trail, Highways 285 & 6th Ave! The bright, open-concept floor plan features a cozy fireplace, seamless flow between the living, dining, and kitchen areas, and plenty of space for both everyday living and entertaining.Versatile upper and lower-level living areas, including a walkout basement, provide flexible space for guests, a home office, workout room, or recreation area. The primary suite includes a unique loft?perfect for a reading nook, creative space, or additional storage.Enjoy two outdoor spaces- your private patio and deck shaded by mature trees, plus an expanded backyard with a new fence. Conveniently located near shopping, dining, parks, and major commuter routes, this home offers exceptional value, comfort, and convenience.For added peace of mind, a 12-Month First American Home Warranty (Max Plan) is included. With a recent price improvement and valuable buyer protection, this is an opportunity you wont want to miss!
Property Features
Property Type: Residential - Townhouse
Basement: Finished, Walk-Out Access
Cooling: Central Air
Fireplaces: 1
Heating: Forced Air
Home Style: Contemporary
Lot Size: 0.02 Acres
Roof Type: Composition
Stories: 2.0
Taxes: $2,109
Year Built: 1984
Amenities
Ceiling Fan(s)
High Ceilings
Pantry
Vaulted Ceiling(s)
Balcony
Private Yard
Feature Descriptions
Appliances: Dishwasher, Disposal, Microwave, Oven, Refrigerator
Association Amenities: Playground, Pool
Baths 3/4: 1
Baths Full: 1
Baths Half: 0
Baths Total: 2
Days on Site: 104
Exclusions: Ring doorbell, cameras, washer and dryer and sellers personal property
Exterior: Vinyl Siding
Fencing: Full
Fireplace: Living Room, Wood Burning
Flooring: Carpet, Laminate, Tile
HOA Fee: 380/ Monthly
Laundry: In Unit
Lot: Greenbelt, Landscaped
Parcel#: 171180
Patio/Porch: Deck, Patio
Pets Allowed: Cats OK, Dogs OK
Pool: Outdoor Pool
Security: Carbon Monoxide Detector(s)
Sewer: Community Sewer
Swimming Pool: Yes
Utilities: Cable Available, Natural Gas Connected
Water: Public
Local Schools
High School: Bear Creek
Middle School: Carmody
Elementary School: Bear Creek
School District: Jefferson County R-1
Listed By / Shown By
Listed By
Agency Name: HomeSmart
Agency Contact: 303-908-6848
Shown By
Agency Title: The Cutting Edge, Realtors
Agency Phone: (719) 999-5067
Estimate Your Payment
Estimated Payment
$ 2,131.75 per month $1,846.66 Principal & Interest $175.75 Property Tax $109.35 Homeowner's Insurance
10326 W Dartmouth Avenue | MLS# 9612553
This townhouse located at 10326 W Dartmouth Avenue, Lakewood, CO 80227 is currently listed for sale with an asking price of $374,900. This property was built in 1984 and has 3 bedrooms and 2 full baths with 1624 sq. ft. W Dartmouth Avenue is located in the Pheasant Creek at the Bear subdivision within the Jefferson County R-1 school district. Search Pheasant Creek At The Bear real estate on www.thecuttingedgerealtors.com today.