
BEDS5
BATHS3 full 1 partial
SQUARE FEET4,095
MLS#1734356
STATUSActive
PROPERTY TYPEResidential - Single Family
SUBDIVISIONArapahoe Lake
SCHOOLCherry Creek 5
Listing Courtesy of:
H&CO Real Estate LLC
Agency Contact: nadiatorresr36@gmail.com,720-309-7532

Property Description
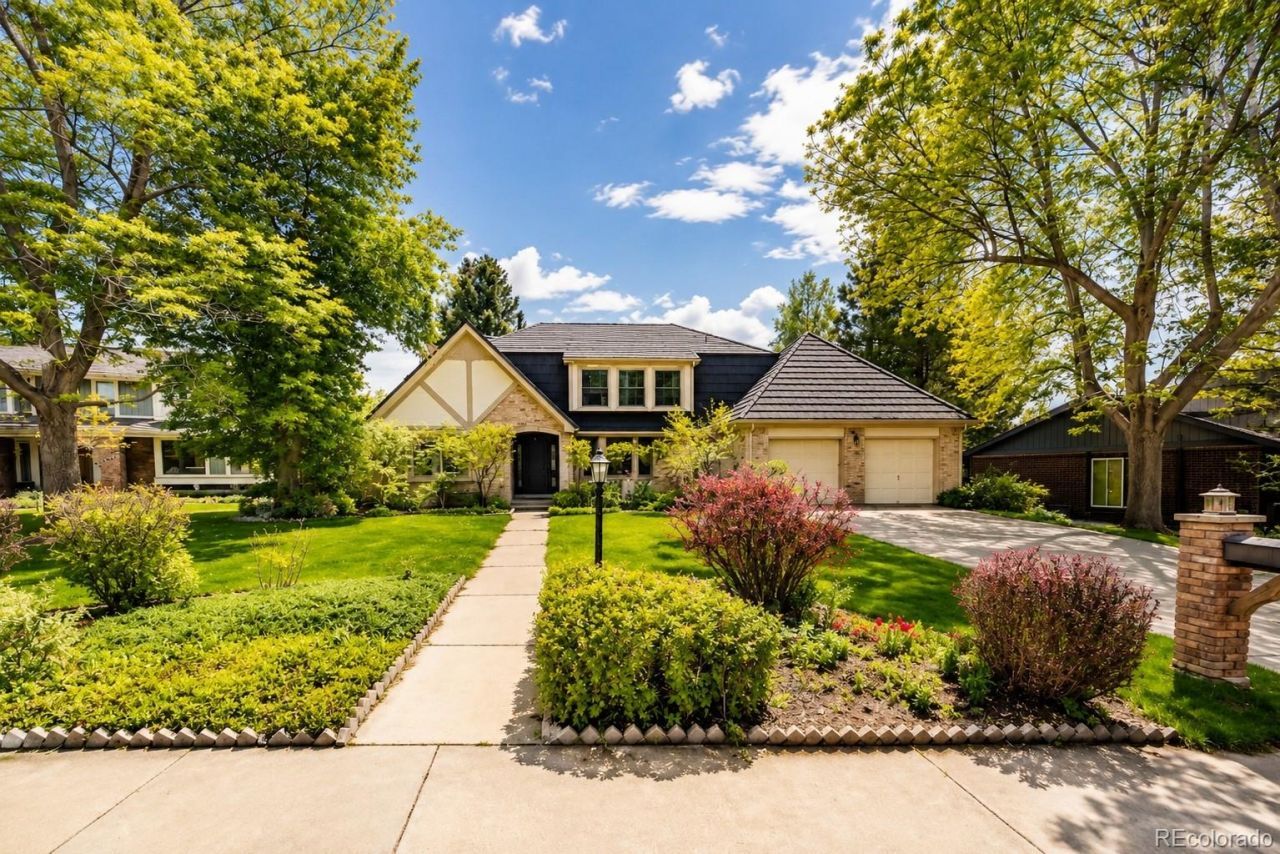
Coming Soon in the highly desirable Cherry Creek School District! This spacious and beautifully maintained luxury residence offers an exceptional layout with room for everyone. Upstairs features a stunning primary suite with a beautifully tiled primary bathroom, along with three additional bedrooms and a full hallway bathroom also finished with elegant tile work. In addition, there are two oversized attic-style rooms on the upper level, perfect for a playroom, office space, hobby rooms, or additional storage.The main floor offers a grand formal living room and formal dining room, along with a spacious family room that flows seamlessly into the kitchen nook and modern oversized kitchen ideal for entertaining and everyday living. Also on the main level is a beautifully tiled full bathroom with a shower, laundry area, and a versatile guest bedroom or office space. The fully finished basement provides even more functional living space featuring two storage areas, an art room/flex space, and a convenient half bath. This home combines size, flexibility, and elegance throughout, all conveniently located near parks, shopping, dining, and major commuter routes.
Upcoming Open Houses
Open House Saturday May 30th, 10:00am - 1:00pm
Open House Sunday May 31st, 12:00pm - 3:00pm
Property Features
Property Type: Residential - Single Family
Basement: Cellar, Finished, Full
Cooling: Central Air
Fireplaces: 1
Heating: Forced Air
Lot Size: 0.21 Acres
Roof Type: Metal
Stories: 3.0
Taxes: $7,642
Year Built: 1981
Amenities
Built-in Features
Eat-in Kitchen
Kitchen Island
Open Floorplan
Pantry
Primary Suite
Quartz Counters
Walk-In Closet(s)
Private Yard
Feature Descriptions
Appliances: Cooktop, Dishwasher, Disposal, Double Oven, Dryer, Oven, Range, Range Hood, Refrigerator, Washer
Baths 3/4: 1
Baths Full: 2
Baths Half: 1
Baths Total: 4
Days on Site: 3
Exclusions: Sellers Personal Property
Exterior: Brick, Frame, Wood Siding
Fencing: Full
Fireplace: Family Room
Flooring: Carpet, Tile, Wood
HOA Fee: 140/ Monthly
Lot: Cul-De-Sac, Landscaped, Level, Many Trees
Parcel#: 031825831
Parking: Concrete, Dry Walled, Finished Garage
Parking Notes: Concrete, Dry Walled, Finished Garage
Patio/Porch: Covered, Patio
Sewer: Public Sewer
Utilities: Cable Available, Electricity Connected, Natural Gas Connected
Window: Skylight(s)
Local Schools
High School: Cherry Creek
Middle School: Campus
Elementary School: High Plains
School District: Cherry Creek 5
Listed By / Shown By
Listed By
Agency Name: H&CO Real Estate LLC
Agency Contact: nadiatorresr36@gmail.com,720-309-7532
Shown By
Agency Title: The Cutting Edge, Realtors
Agency Phone: (719) 999-5067
Estimate Your Payment
Estimated Payment
$ 7,158.59 per month $6,157.17 Principal & Interest $636.83 Property Tax $364.58 Homeowner's Insurance
10328 E Fair Place | MLS# 1734356
This single family home located at 10328 E Fair Place, Englewood, CO 80111 is currently listed for sale with an asking price of $1,250,000. This property was built in 1981 and has 5 bedrooms and 3 full and 1 partial baths with 4095 sq. ft. E Fair Place is located in the Arapahoe Lake subdivision within the Cherry Creek 5 school district. Search Arapahoe Lake real estate on www.thecuttingedgerealtors.com today.