
BEDS6
BATHS5 full 1 partial
SQUARE FEET5,783
MLS#8102022
STATUSActive
PROPERTY TYPEResidential - Single Family
SUBDIVISIONKentley Hills
SCHOOLDouglas RE-1
Listing Courtesy of:
RE/MAX Alliance
Agency Contact: deborah.winward@remax.net,303-547-4390

Property Description
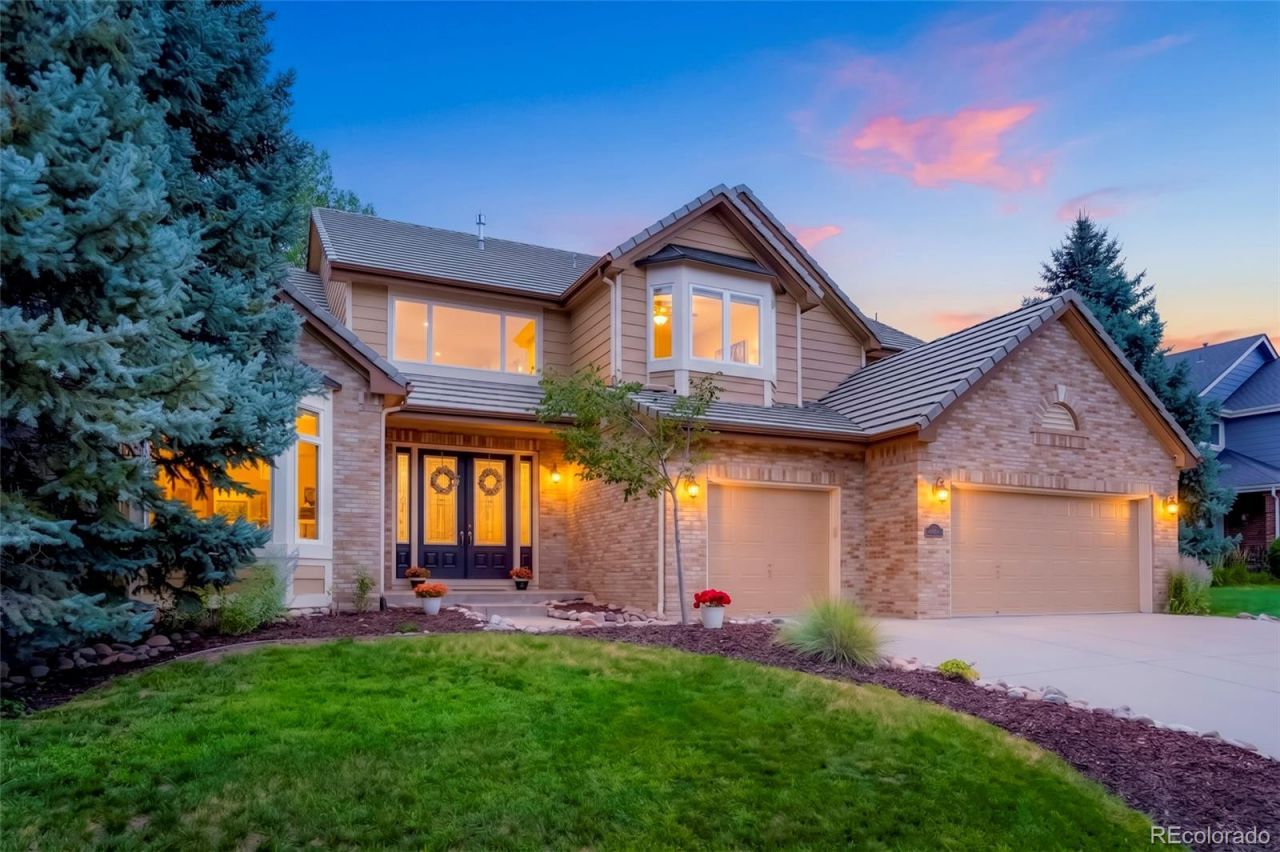
Gorgeous Kentley Hills Luxury Home! Welcome to this stunning two-story home in the coveted Kentley Hills neighborhood of Highlands Ranch. Offering 6 bedrooms, 6 bathrooms, finished basement, 3-car attached garage, this exceptional residence combines elegant design, spacious living, and thoughtful amenities. A grand foyer welcomes you with an open staircase and custom stone flooring. The main level features a rare bedroom with full ensuite bath, making it ideal for guests or multigenerational living. The gourmet kitchen showcases stainless steel appliances, granite countertops, center island, an eat-in bar, and a cozy kitchen nook with direct access to the backyard patio. The kitchen opens to the inviting family room, complete with a gas fireplace, custom mantle, and designer built-in bookshelves. Entertain with ease in the formal dining room, conveniently located adjacent to the kitchen, offers stylish custom wainscoting. The elegant formal living room features vaulted ceilings, abundant natural light. A main-level powder room and laundry room complete the first floor. Upstairs, discover four additional bedrooms, including an oversized primary suite with a private sitting retreat & fireplace. This relaxing space features a coffee bar, small sink, custom cabinetry, and mini refrigerator. The luxurious five-piece primary bath boasts beautiful stone tile flooring, dual-sink vanity, shower, and garden tub. The upstairs bedrooms offer generous closet space and connecting full bathrooms. The finished basement provides even more living space with a bedroom, 3/4 bathroom, wet bar, media/theater area, and flexible living space, plenty of unfinished storage. Outside, enjoy a serene and private backyard with mature trees and a spacious patio?perfect for relaxing or entertaining. Ideally located near highly regarded schools, Highlands Ranch rec centers, trails, shopping, dining. This exceptional Kentley Hills home offers the space, style, and lifestyle youve been looking for.
Property Features
Property Type: Residential - Single Family
Basement: Finished, Partial
Cooling: Central Air
Fireplaces: 2
Garage: 3 car attached
Heating: Forced Air
Lot Size: 0.21 Acres
Roof Type: Composition
Stories: 2.0
Taxes: $7,543
Year Built: 1999
Amenities
Breakfast Bar
Built-in Features
Ceiling Fan(s)
Eat-in Kitchen
Entrance Foyer
Five Piece Bath
Granite Counters
High Ceilings
Jack & Jill Bathroom
Kitchen Island
Primary Suite
Tile Counters
Walk-In Closet(s)
Wet Bar
Private Yard
Feature Descriptions
Appliances: Bar Fridge, Cooktop, Dishwasher, Disposal, Double Oven, Dryer, Microwave, Refrigerator, Washer
Association Amenities: Fitness Center, Playground, Pool, Tennis Court(s)
Baths 3/4: 1
Baths Full: 4
Baths Half: 1
Baths Total: 6
Exclusions: Personal Property, Staging Items. Basement Sectional Sofa is negotiable
Exterior: Brick, Frame, Wood Siding
Fencing: Partial
Fireplace: Family Room, Primary Bedroom
Flooring: Carpet, Stone, Tile
HOA Fee: 58/ Monthly
Lot: Master Planned, Sprinklers In Front, Sprinklers In Rear
Parcel#: R0413971
Patio/Porch: Front Porch, Patio
Security: Security System
Security: yes
Sewer: Public Sewer
Water: Public
Local Schools
High School: Mountain Vista
Middle School: Mountain Ridge
Elementary School: Summit View
School District: Douglas RE-1
Listed By / Shown By
Listed By
Agency Name: RE/MAX Alliance
Agency Contact: deborah.winward@remax.net,303-547-4390
Shown By
Agency Title: The Cutting Edge, Realtors
Agency Phone: (719) 999-5067
Estimate Your Payment
Estimated Payment
$ 5,715.55 per month $4,802.59 Principal & Interest $628.58 Property Tax $284.38 Homeowner's Insurance
10329 Charissglen Circle | MLS# 8102022
This single family home located at 10329 Charissglen Circle, Littleton, CO 80126 is currently listed for sale with an asking price of $975,000. This property was built in 1999 and has 6 bedrooms and 5 full and 1 partial baths with 5783 sq. ft. Charissglen Circle is located in the Kentley Hills subdivision within the Douglas RE-1 school district. Search Kentley Hills real estate on www.thecuttingedgerealtors.com today.