
BEDS1
BATHS1 full
SQUARE FEET914
MLS#4306383
STATUSActive
PROPERTY TYPEResidential - Condominium
SUBDIVISIONSkyline Estates
SCHOOLJefferson County R-1
Listing Courtesy of:
LoKation Real Estate
Agency Contact: KarenBrownSells@gmail.com,303-668-8283

Property Description
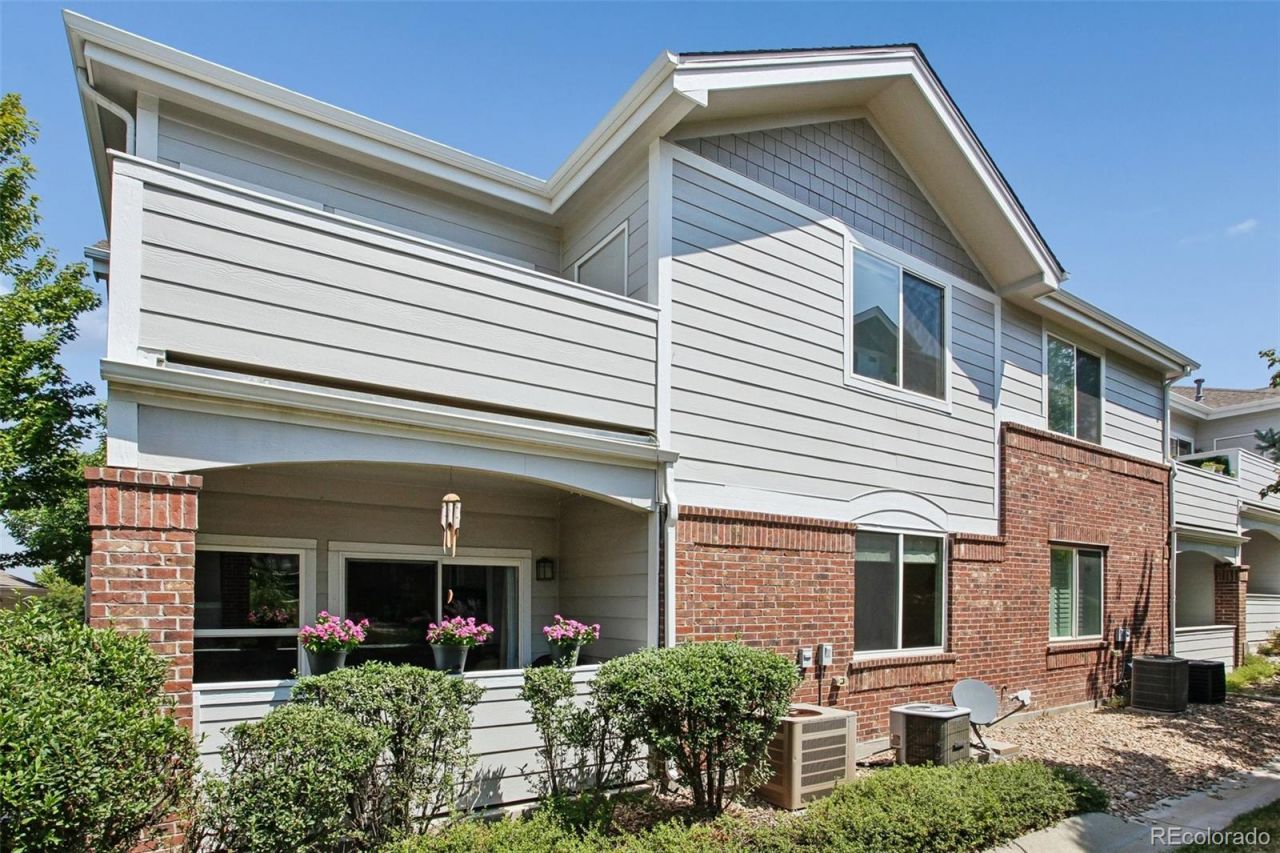
Welcome Home to Easy One-Level Living! This move-in ready corner unit offers comfortable, low-maintenance living with no stairs and an attached garage. The open floor plan is filled with natural light, creating a bright and inviting space. Enjoy cozy evenings by the fireplace featuring beautiful custom tilework, or step outside to your private back patio?perfect for relaxing or entertaining. The spacious bedroom offers a comfortable retreat, while the bathroom features a convenient walk-in shower. In-unit laundry adds everyday convenience.The location cant be beat! Just minutes from Olde Town Arvada, I-70, recreation, parks and trails, with the community pool close by for summertime enjoyment. Whether youre looking for your first home, a low-maintenance lifestyle, or a convenient place to call home, this one checks all the boxes!
Property Features
Property Type: Residential - Condominium
Cooling: Central Air
Fireplaces: 1
Garage: 1 car attached
Heating: Forced Air
Roof Type: Composition
Stories: 1.0
Taxes: $2,141
Year Built: 2005
Feature Descriptions
Appliances: Dishwasher, Dryer, Microwave, Oven, Range, Refrigerator, Washer
Association Amenities: Pool
Baths 3/4: 1
Baths Full: 0
Baths Half: 0
Baths Total: 1
Days on Site: 12
Exclusions: Sellers Personal Property
Exterior: Brick, Wood Siding
Fireplace: Living Room
Flooring: Tile
HOA Fee: 380/ Monthly
Laundry: In Unit
Parcel#: 446438
Patio/Porch: Patio
Pets Allowed: Cats OK, Dogs OK
Sewer: Public Sewer
Utilities: Electricity Connected, Natural Gas Connected
Water: Public
Local Schools
High School: Arvada West
Middle School: Drake
Elementary School: Vanderhoof
School District: Jefferson County R-1
Listed By / Shown By
Listed By
Agency Name: LoKation Real Estate
Agency Contact: KarenBrownSells@gmail.com,303-668-8283
Shown By
Agency Title: The Cutting Edge, Realtors
Agency Phone: (719) 999-5067
Estimate Your Payment
Estimated Payment
$ 1,926.25 per month $1,650.12 Principal & Interest $178.42 Property Tax $97.71 Homeowner's Insurance
10336 W 55th Place, Unit 101 | MLS# 4306383
This condo located at 10336 W 55th Place, Unit 101, Arvada, CO 80002 is currently listed for sale with an asking price of $335,000. This property was built in 2005 and has 1 bedrooms and 1 full baths with 914 sq. ft. W 55th Place, Unit 101 is located in the Skyline Estates subdivision within the Jefferson County R-1 school district. Search Skyline Estates real estate on www.thecuttingedgerealtors.com today.