
BEDS4
BATHS2 full 1 partial
SQUARE FEET3,506
MLS#3125788
STATUSActive
PROPERTY TYPEResidential - Single Family
SUBDIVISIONParker Vista
SCHOOLDouglas RE-1
Listing Courtesy of:
Edelweiss Realty
Agency Contact: MIKEHANSON@HOTMAIL.COM,303-725-8002

Property Description
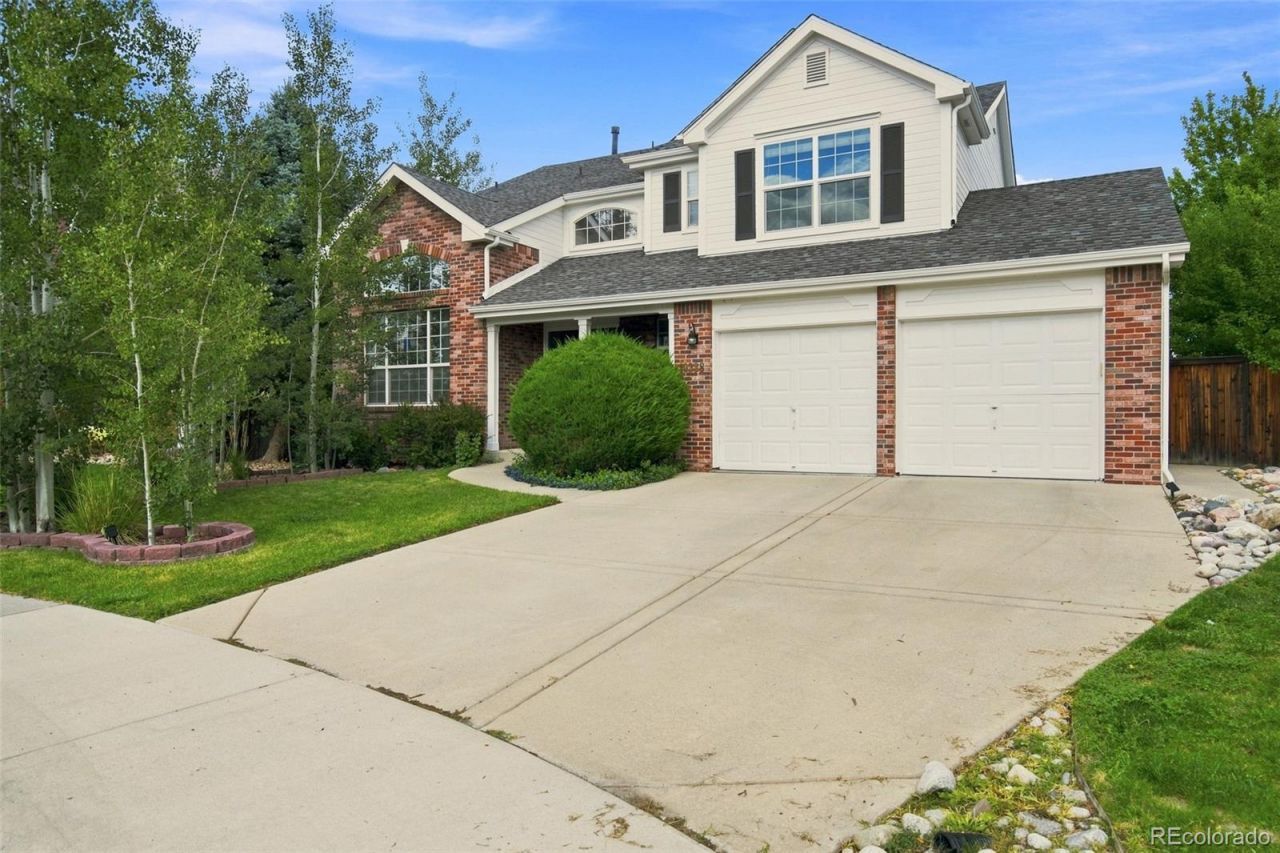
Welcome to 10338 Spruce Court in Parker! This 4-bedroom, 2.5-bath home offers 2,392 finished square feet, a 3-car garage and an unfinished basement with plenty of possibilities. Recent updates include a new roof in 2024 and a freshly painted exterior in 2025, giving the next owner added peace of mind.The main level has a comfortable, open feel with plenty of natural light and great space for everyday living and entertaining. Upstairs youll find four bedrooms, including a spacious primary bedroom. Enjoy the deck and open setting behind the home, or take advantage of the unfinished basement to create additional living space, a home gym, office or whatever fits your needs.Tucked away on a cul-de-sac while still convenient to shopping, restaurants, schools and everything Parker has to offer. Come take a look and see what this home has to offer!
Property Features
Property Type: Residential - Single Family
Basement: Unfinished
Cooling: Attic Fan, Central Air
Fireplaces: 1
Garage: 3 car attached
Heating: Forced Air, Natural Gas
Home Style: Contemporary
Lot Size: 0.24 Acres
Roof Type: Shingle, Composition
Stories: 2.0
Taxes: $4,132
Year Built: 1999
Amenities
Breakfast Bar
Ceiling Fan(s)
Eat-in Kitchen
Granite Counters
High Ceilings
High Speed Internet
Kitchen Island
Open Floorplan
Pantry
Smoke Free
Walk-In Closet(s)
Balcony
Playground
Private Yard
Rain Gutters
Feature Descriptions
Appliances: Dishwasher, Disposal, Double Oven, Dryer, Gas Water Heater, Microwave, Oven, Range, Range Hood, Refrigerator, Sump Pump, Washer
Association Amenities: Park, Playground, Trail(s)
Baths 3/4: 0
Baths Full: 2
Baths Half: 1
Baths Total: 3
Exclusions: Elfa wall-mounted, attached to the basement, garage walls is excluded and will be removed by Seller prior to closing.
Exterior: Frame
Fencing: Full
Fireplace: Gas, Living Room
Flooring: Carpet, Tile, Wood
HOA Fee: 75/ Monthly
Laundry: Laundry Closet
Lot: Cul-De-Sac
Parcel#: R0404598
Parking: 220 Volts, Concrete
Parking Notes: 220 Volts, Concrete
Patio/Porch: Deck, Front Porch, Patio
Security: Carbon Monoxide Detector(s), Smoke Detector(s)
Sewer: Public Sewer
Special View Info: Meadow
Utilities: Cable Available, Electricity Available, Internet Access (Wired)
Water: Public
Window: Double Pane Windows, Window Coverings, Window Treatments
Local Schools
High School: Legend
Middle School: Cimarron
Elementary School: Pioneer
School District: Douglas RE-1
Listed By / Shown By
Listed By
Agency Name: Edelweiss Realty
Agency Contact: MIKEHANSON@HOTMAIL.COM,303-725-8002
Shown By
Agency Title: The Cutting Edge, Realtors
Agency Phone: (719) 999-5067
Estimate Your Payment
Estimated Payment
$ 3,991.30 per month $3,443.09 Principal & Interest $344.33 Property Tax $203.88 Homeowner's Insurance
10338 Spruce Court | MLS# 3125788
This single family home located at 10338 Spruce Court , Parker, CO 80138 is currently listed for sale with an asking price of $699,000. This property was built in 1999 and has 4 bedrooms and 2 full and 1 partial baths with 3506 sq. ft. Spruce Court is located in the Parker Vista subdivision within the Douglas RE-1 school district. Search Parker Vista real estate on www.thecuttingedgerealtors.com today.