
BEDS3
BATHS2 full 1 partial
SQUARE FEET4,452
MLS#6457807
STATUSActive
PROPERTY TYPEResidential - Single Family
SUBDIVISIONRidgegate
SCHOOLDouglas RE-1
Listing Courtesy of:
MODUS Real Estate
Agency Contact: patrick@modusrealestate.com,303-956-2949

Property Description
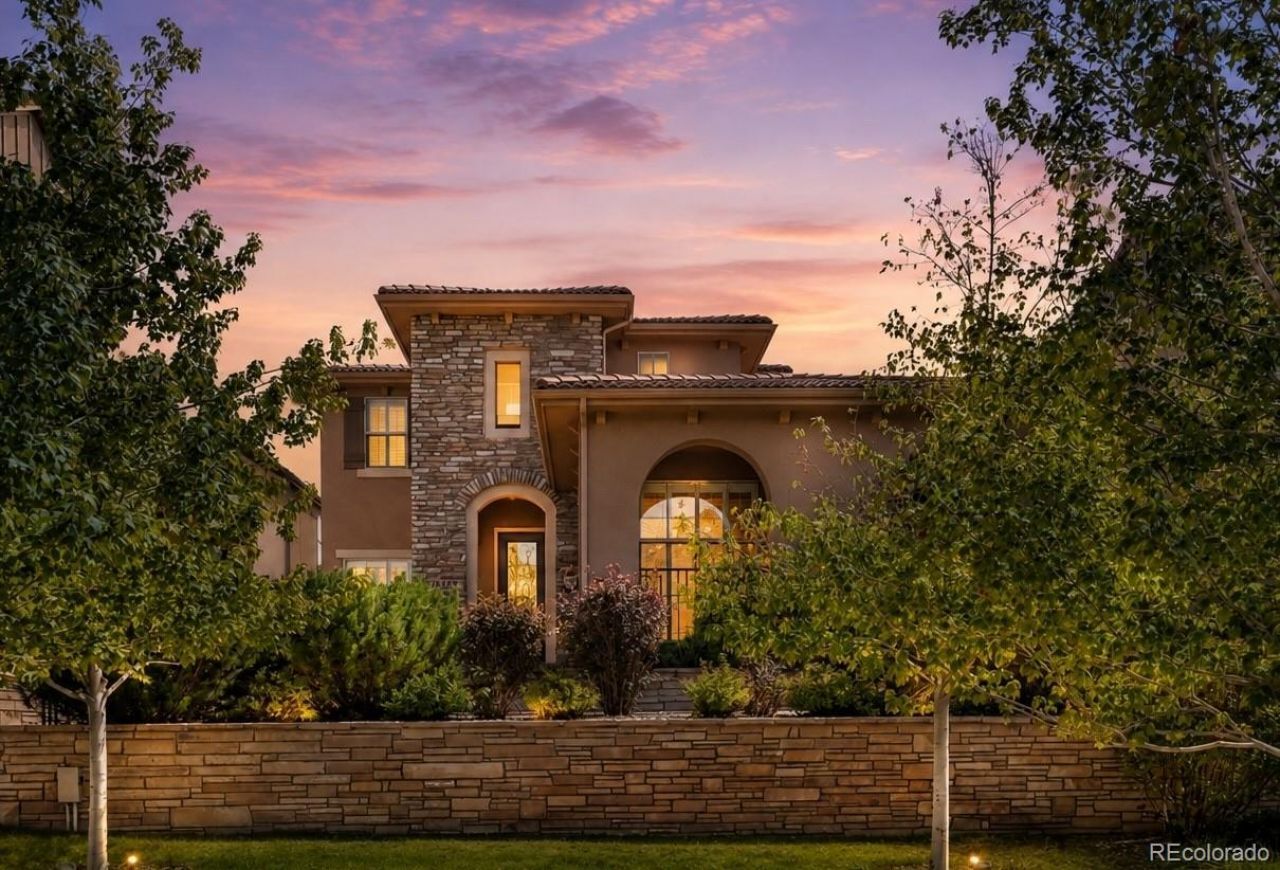
Experience effortless Colorado living in this beautifully designed home in the heart of Lone Trees highly sought-after RidgeGate community. Featuring one of the areas most desirable floor plans, this low-maintenance residence offers the convenience of a luxurious main-floor primary suite, making it an exceptional choice for those seeking comfort, functionality, and ease of living.The spacious primary retreat is thoughtfully designed with a spa-inspired five-piece bathroom, dual vanities, a soaking tub, separate shower, and an oversized walk-in closet. Upstairs, two generously sized bedrooms share a convenient Jack-and-Jill bathroom, providing the perfect layout for family, or guests. A large loft adds valuable flex space ideal for a home office, media room, fitness area, or cozy reading nook.At the center of the home, the well-appointed kitchen features granite countertops, abundant cabinetry, and generous workspace, seamlessly opening to the inviting family room. Whether youre hosting friends or enjoying a quiet evening at home, this open-concept design creates the perfect gathering space. French doors lead to a private patio, offering an ideal setting for outdoor dining, grilling, or simply relaxing and enjoying Colorados beautiful evenings.Designed for a true lock-and-leave lifestyle, the HOA provides front landscaping maintenance and snow removal, allowing you to spend more time enjoying everything the area has to offer. Ideally situated just steps from neighborhood parks, scenic trails, and open space, youll also appreciate being minutes from RidgeGates exceptional dining, shopping, entertainment, and light rail access, with easy connections to Park Meadows, C-470, and I-25.Offering the rare combination of main-floor living, low-maintenance convenience, and an unbeatable Lone Tree location, this exceptional home is one you wont want to miss!
Property Features
Property Type: Residential - Single Family
Basement: Full, Sump Pump, Unfinished
Cooling: Central Air
Fireplaces: 1
Garage: 2 car attached
Heating: Forced Air, Natural Gas
Lot Size: 0.10 Acres
Roof Type: Concrete
Stories: 2.0
Taxes: $9,546
Year Built: 2007
Amenities
Breakfast Bar
Ceiling Fan(s)
Eat-in Kitchen
Entrance Foyer
Five Piece Bath
Granite Counters
High Ceilings
High Speed Internet
Jack & Jill Bathroom
Kitchen Island
Pantry
Primary Suite
Smoke Free
Sound System
Tile Counters
Vaulted Ceiling(s)
Walk-In Closet(s)
Wired for Data
Garden
Private Yard
Rain Gutters
Feature Descriptions
Appliances: Cooktop, Dishwasher, Disposal, Down Draft, Dryer, Gas Water Heater, Microwave, Oven, Refrigerator, Trash Compactor, Washer
Association Amenities: Clubhouse, Park, Playground
Baths 3/4: 0
Baths Full: 2
Baths Half: 1
Baths Total: 3
Days on Site: 15
Exclusions: Sellers personal property including the refrigerator in laundry room and freezer in the storage room
Exterior: Frame, Stucco
Fencing: Full
Fireplace: Family Room
Flooring: Carpet, Tile, Wood
HOA Fee: 296/ Monthly
Lot: Near Public Transit, Sprinklers In Front
Parcel#: R0460090
Parking: Concrete, Dry Walled, Exterior Access Door
Parking Notes: Concrete, Dry Walled, Exterior Access Door
Patio/Porch: Covered, Front Porch, Patio
Security: Carbon Monoxide Detector(s), Smoke Detector(s), Video Doorbell
Sewer: Public Sewer
Spa: Bath
Utilities: Cable Available, Internet Access (Wired)
Water: Public
Window: Double Pane Windows, Window Coverings
Local Schools
High School: Highlands Ranch
Middle School: Cresthill
Elementary School: Eagle Ridge
School District: Douglas RE-1
Listed By / Shown By
Listed By
Agency Name: MODUS Real Estate
Agency Contact: patrick@modusrealestate.com,303-956-2949
Shown By
Agency Title: The Cutting Edge, Realtors
Agency Phone: (719) 999-5067
Estimate Your Payment
Estimated Payment
$ 5,908.56 per month $4,827.22 Principal & Interest $795.50 Property Tax $285.83 Homeowner's Insurance
10358 Bluffmont Drive | MLS# 6457807
This single family home located at 10358 Bluffmont Drive, Lone Tree, CO 80124 is currently listed for sale with an asking price of $980,000. This property was built in 2007 and has 3 bedrooms and 2 full and 1 partial baths with 4452 sq. ft. Bluffmont Drive is located in the Ridgegate subdivision within the Douglas RE-1 school district. Search Ridgegate real estate on www.thecuttingedgerealtors.com today.