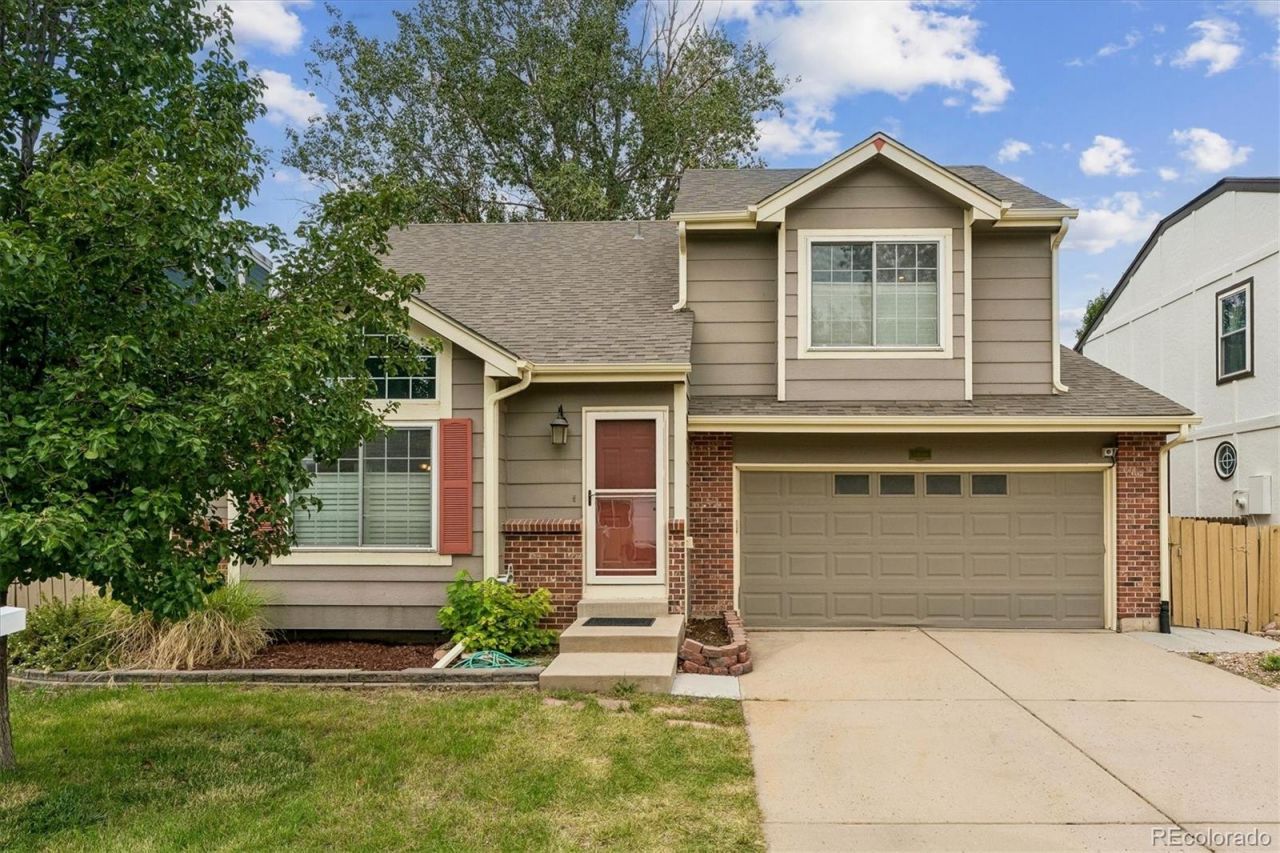

BEDS3
BATHS3 full 1 partial
SQUARE FEET2,346
MLS#5966284
STATUSActive
PROPERTY TYPEResidential - Single Family
SUBDIVISIONClarke Farms
SCHOOLDouglas RE-1
Listing Courtesy of:
BC Realty LLC
Agency Contact: mary.bcrealty@comcast.net,303-931-5871

Property Description
Welcome to this beautiful, light, bright, open concept home in Clark Farms! Move in ready with all new paint, luxury vinyl planking & Plantation shutters. The living room vaults to the second floor. Wow! Check out the fabulous, remodeled kitchen with quartz counters, under mount lighting, gas stove, pantry, & stainless-steel appliances. The main floor family room is complete with a gas fireplace and space for your entertainment system. You will love the covered patio and spacious back yard with sprinkler system that backs to a greenbelt. Upstairs you will find the primary bedroom with vaulted ceilings, walk-in closet and en-suite full bathroom with soaker tub and water closet. The two additional bedrooms are connected with a Jack & Jill bathroom. Your finished basement has a large family room, egress windows in case you want to put in a bedroom. Nicely appointed 3/4 bath is already done for you! This home is down the street from the community pool & clubhouse, blocks from the elementary school and close to grocery, restaurants & walking trails. All the wonderful things that Parker has to offer. Great price for a great house. This will go fast! Open house Sat 8/29/2026 2:00 p.m. to 4 p.m. See you then!
Property Features
Property Type: Residential - Single Family
Basement: Partial
Cooling: Central Air
Fireplaces: 1
Garage: 2 car attached
Heating: Forced Air
Lot Size: 0.12 Acres
Roof Type: Composition
Stories: 2.0
Taxes: $3,430
Year Built: 1987
Amenities
Quartz Counters
Private Yard
Feature Descriptions
Appliances: Dishwasher, Microwave, Oven, Refrigerator
Association Amenities: Clubhouse, Park, Playground, Pool, Tennis Court(s), Trail(s)
Baths 3/4: 1
Baths Full: 2
Baths Half: 1
Baths Total: 4
Days on Site: 2
Exclusions: Personal Property
Exterior: Brick, Frame
Fencing: Full
Fireplace: Family Room
Flooring: Carpet, Vinyl
HOA Fee: 125/ Monthly
Laundry: In Unit
Parcel#: R0339023
Patio/Porch: Covered, Patio
Pets Allowed: Cats OK, Dogs OK
Sewer: Public Sewer
Utilities: Electricity Connected, Natural Gas Connected
Water: Public
Window: Double Pane Windows, Window Coverings
Local Schools
High School: Chaparral
Middle School: Sierra
Elementary School: Cherokee Trail
School District: Douglas RE-1
Listed By / Shown By
Listed By
Agency Name: BC Realty LLC
Agency Contact: mary.bcrealty@comcast.net,303-931-5871
Shown By
Agency Title: The Cutting Edge, Realtors
Agency Phone: (719) 999-5067
Estimate Your Payment
Estimated Payment
$ 3,129.32 per month $2,684.53 Principal & Interest $285.83 Property Tax $158.96 Homeowner's Insurance
10363 Severance Drive | MLS# 5966284
This single family home located at 10363 Severance Drive, Parker, CO 80134 is currently listed for sale with an asking price of $545,000. This property was built in 1987 and has 3 bedrooms and 3 full and 1 partial baths with 2346 sq. ft. Severance Drive is located in the Clarke Farms subdivision within the Douglas RE-1 school district. Search Clarke Farms real estate on www.thecuttingedgerealtors.com today.