
BEDS4
BATHS2 full 1 partial
SQUARE FEET2,546
MLS#6862942
STATUSActive
PROPERTY TYPEResidential - Single Family
SUBDIVISIONSilver Peaks
SCHOOLWeld County RE 3-J
Listing Courtesy of:
D.R. Horton Realty, LLC
Agency Contact: sales@drhrealty.com

Property Description
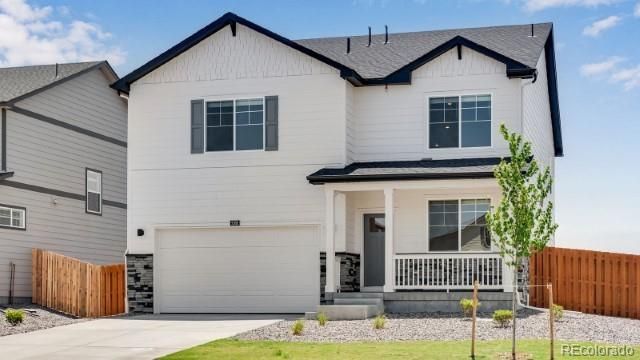
Below market rates are available with builder lender.Welcome to the Bridgeport floor plan at Silver Peaks located in Lochbuie, CO. This featured home includes 4 bedrooms + study, huge loft, 2.5 baths, 2 car garage, garage door opener, Smart Home Technology pkg., a tankless water heater and air conditioning included as standard features! The kitchen has beautiful white cabinets, gray quartz counter tops, huge pantry and kitchen island. Plus all stainless steel appliances! Front yard landscaping with irrigation system included! ***Estimated Delivery Date: September. Photos are representative and not of actual property***
Property Features
Property Type: Residential - Single Family
Basement: Crawl Space, Sump Pump
Cooling: Central Air
Garage: 2 car attached
Heating: Forced Air, Natural Gas
Home Style: Traditional
Lot Size: 0.12 Acres
Roof Type: Shingle
Stories: 2.0
Taxes: $1,834
Year Built: 2026
Amenities
Kitchen Island
Quartz Counters
Radon Mitigation System
Smart Thermostat
Smoke Free
Walk-In Closet(s)
Private Yard
Rain Gutters
Feature Descriptions
Appliances: Dishwasher, Disposal, Range, Self Cleaning Oven, Sump Pump, Tankless Water Heater
Baths 3/4: 1
Baths Full: 1
Baths Half: 1
Baths Total: 3
Days on Site: 4
Exclusions: N/A
Exterior: Cement Siding
Fencing: Partial
Flooring: Carpet, Laminate, Tile
Lot: Sprinklers In Front
Parcel#: R8987830
Parking: Concrete
Parking Notes: Concrete
Security: Smoke Detector(s), Video Doorbell
Sewer: Public Sewer
Utilities: Cable Available, Electricity Connected, Internet Access (Wired), Phone Available
Local Schools
High School: Weld Central
Middle School: Weld Central
Elementary School: Meadow Ridge
School District: Weld County RE 3-J
Listed By / Shown By
Listed By
Agency Name: D.R. Horton Realty, LLC
Agency Contact: sales@drhrealty.com
Shown By
Agency Title: The Cutting Edge, Realtors
Agency Phone: (719) 999-5067
Estimate Your Payment
Estimated Payment
$ 2,970.23 per month $2,659.90 Principal & Interest $152.83 Property Tax $157.50 Homeowner's Insurance
1038 Alpine Street | MLS# 6862942
This single family home located at 1038 Alpine Street , Lochbuie, CO 80603 is currently listed for sale with an asking price of $540,000. This property was built in 2026 and has 4 bedrooms and 2 full and 1 partial baths with 2546 sq. ft. Alpine Street is located in the Silver Peaks subdivision within the Weld County RE 3-J school district. Search Silver Peaks real estate on www.thecuttingedgerealtors.com today.