
BEDS3
BATHS1 full
SQUARE FEET1,067
MLS#7376497
STATUSActive
PROPERTY TYPEResidential - Single Family
SUBDIVISIONSecurity
SCHOOLWidefield 3
Listing Courtesy of:
Finch & Gable Real Estate Company
Agency Contact: 303-225-5877

Property Description
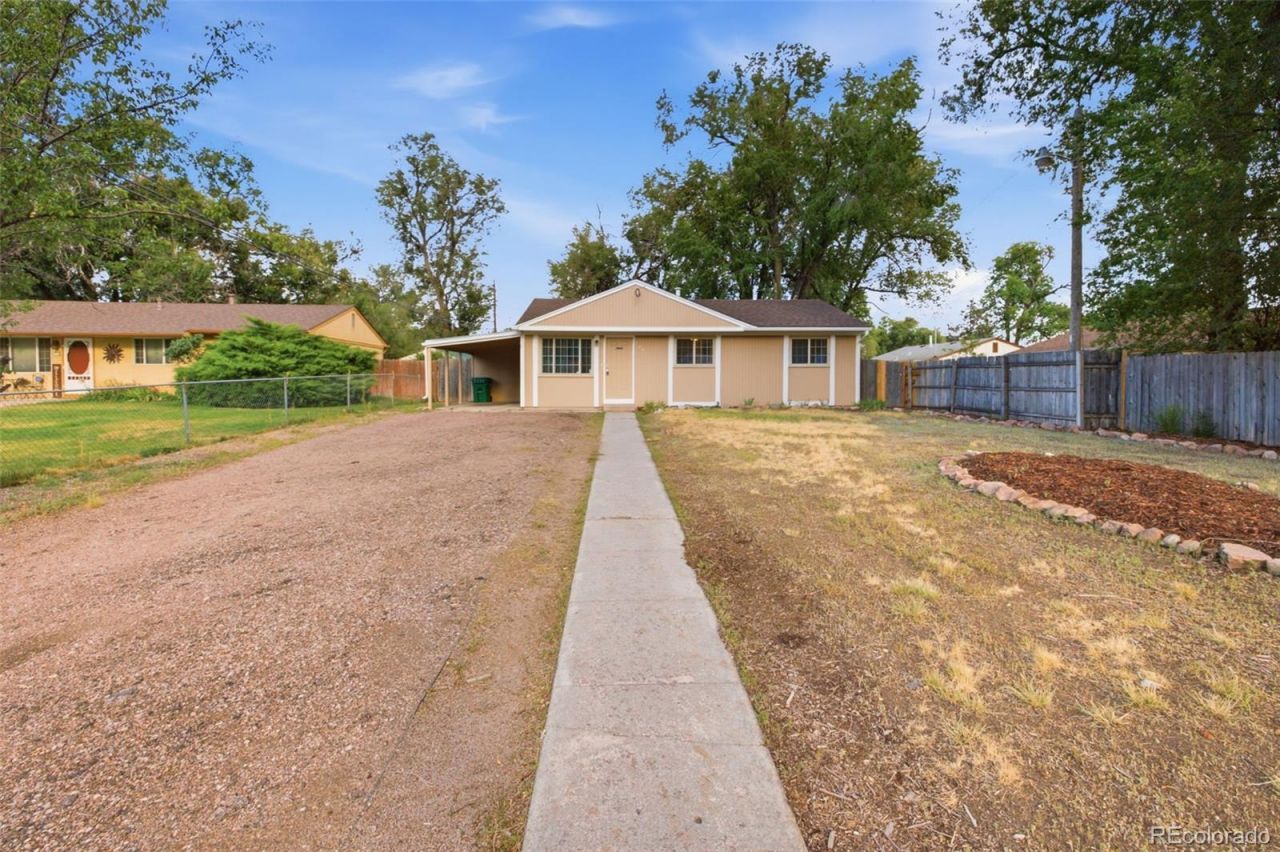
Move-in ready Ranch Style home. Recent updates include fresh interior & exterior paint, brand-new carpet, new blinds and new microwave. The functional floor plan features a bright living area, well-sized bedrooms with ceiling fans, and a spacious kitchen with ample cabinet and counter space including a breakfast bar. The home sits on a large lot with plenty of space for parking. Private deck in backyard perfect for barbecuing. Conveniently located with easy access to shopping and dining. Close to I-25 and Powers Blvd making for easy commuting. Schedule your showing today!
Property Features
Property Type: Residential - Single Family
Basement: Crawl Space
Cooling: None
Heating: Forced Air
Lot Size: 0.23 Acres
Roof Type: Composition
Stories: 1.0
Taxes: $1,832
Year Built: 1957
Amenities
Ceiling Fan(s)
No Stairs
Feature Descriptions
Appliances: Dishwasher, Disposal, Microwave, Refrigerator, Self Cleaning Oven
Baths 3/4: 0
Baths Full: 1
Baths Half: 0
Baths Total: 1
Days on Site: 4
Exclusions: Sellers personal property.
Exterior: Frame, Wood Siding
Flooring: Carpet, Tile
Laundry: In Unit
Lot: Level
Parcel#: 65132-14-015
Patio/Porch: Patio
Sewer: Public Sewer
Special View Info: Mountain(s)
Utilities: Electricity Connected, Natural Gas Connected
Water: Public
Local Schools
High School: Widefield
Middle School: Watson
Elementary School: Venetucci
School District: Widefield 3
Listed By / Shown By
Listed By
Agency Name: Finch & Gable Real Estate Company
Agency Contact: 303-225-5877
Shown By
Agency Title: The Cutting Edge, Realtors
Agency Phone: (719) 999-5067
Estimate Your Payment
Estimated Payment
$ 1,717.37 per month $1,477.23 Principal & Interest $152.67 Property Tax $87.47 Homeowner's Insurance
104 Tewa Drive | MLS# 7376497
This single family home located at 104 Tewa Drive, Colorado Springs, CO 80911 is currently listed for sale with an asking price of $299,900. This property was built in 1957 and has 3 bedrooms and 1 full baths with 1067 sq. ft. Tewa Drive is located in the Security subdivision within the Widefield 3 school district. Search Security real estate on www.thecuttingedgerealtors.com today.