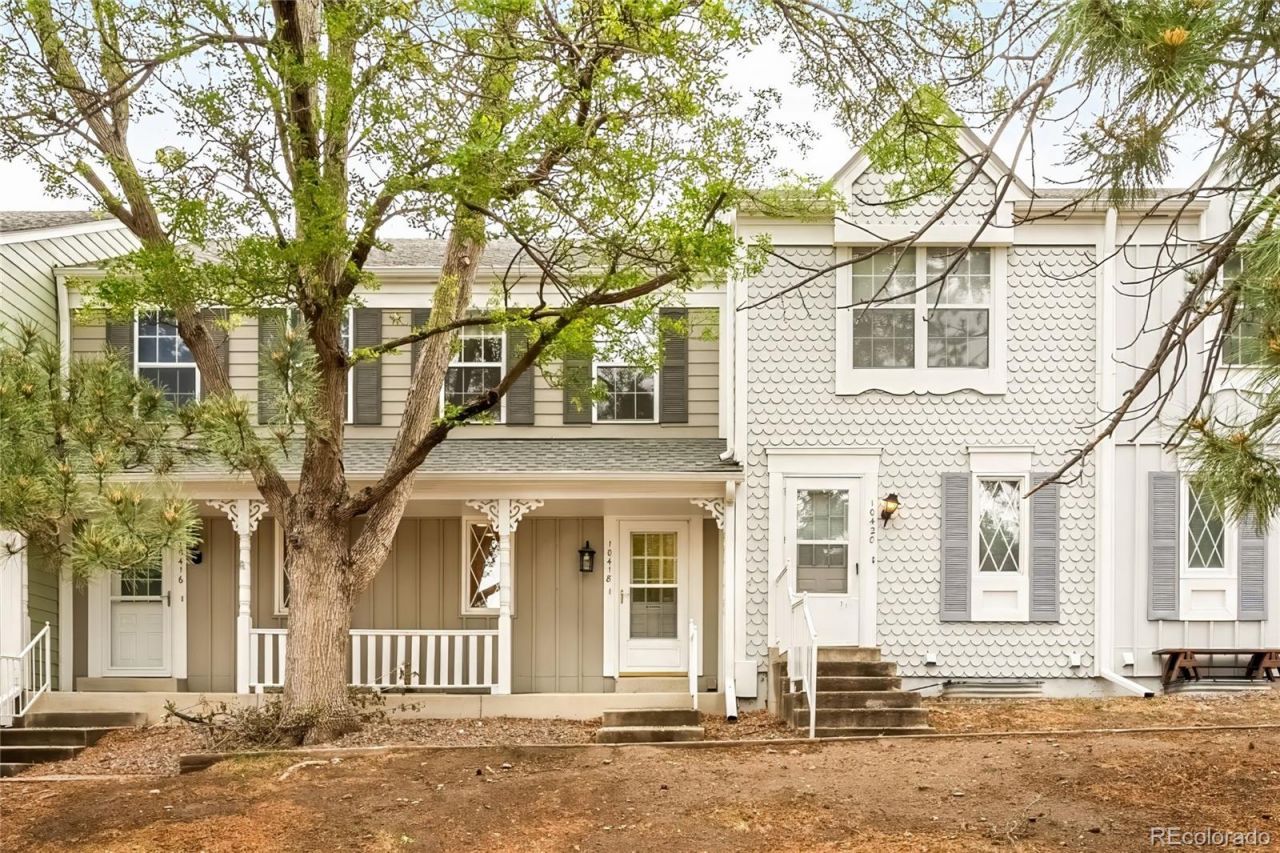

BEDS2
BATHS1 full
SQUARE FEET1,595
MLS#8282294
STATUSActive
PROPERTY TYPEResidential - Townhouse
SUBDIVISIONPheasant Creek at the Bear
SCHOOLJefferson County R-1
Listing Courtesy of:
Milehimodern
Agency Contact: xenia@milehimodern.com,303-725-7570

Property Description
OPEN HOUSE THIS SATURDAY THE 6TH FROM 2-4PM.Beautifully updated and thoughtfully designed, this stylish townhome in Pheasant Creek at the Bear offers a curated blend of comfort, convenience and low-maintenance living. One of the communitys rare residences featuring a private attached garage, this retreat showcases engineered hardwood flooring throughout the main level and upper bedrooms for a warm, cohesive aesthetic. The open-concept layout creates effortless flow between the living and dining spaces, while the updated kitchen and bath introduce modern finishes and everyday functionality. A versatile lower-level bonus area adjacent to the garage offers flexibility for a home office, fitness space, hobby room or additional storage. Residents enjoy access to HOA-maintained community amenities including a pool and playground, all moments from Bear Creek Lake Park, Fox Hollow Golf Course and Red Rocks Amphitheatre. Pre-inspected for added peace of mind, this refined townhome delivers serene living in a central Lakewood location.
Property Features
Property Type: Residential - Townhouse
Basement: Partial, Unfinished, Walk-Out Access
Cooling: Central Air
Garage: 1 car attached
Heating: Forced Air, Natural Gas
Lot Size: 0.02 Acres
Roof Type: Composition
Stories: 2.0
Taxes: $2,330
Year Built: 1984
Amenities
Ceiling Fan(s)
Eat-in Kitchen
Granite Counters
High Ceilings
Open Floorplan
Smoke Free
Vaulted Ceiling(s)
Lighting
Rain Gutters
Feature Descriptions
Appliances: Dishwasher, Disposal, Dryer, Microwave, Range, Refrigerator, Washer
Association Amenities: Pool
Baths 3/4: 0
Baths Full: 1
Baths Half: 0
Baths Total: 1
Days on Site: 58
Exclusions: Sellers personal property and/or staging items
Exterior: Frame, Wood Siding
Flooring: Carpet, Laminate, Tile, Wood
HOA Fee: 380/ Monthly
Laundry: In Unit
Parcel#: 171231
Patio/Porch: Covered, Deck, Front Porch
Sewer: Public Sewer
Utilities: Cable Available, Electricity Connected, Internet Access (Wired), Natural Gas Connected
Water: Public
Window: Double Pane Windows, Window Coverings
Local Schools
High School: Bear Creek
Middle School: Carmody
Elementary School: Bear Creek
School District: Jefferson County R-1
Listed By / Shown By
Listed By
Agency Name: Milehimodern
Agency Contact: xenia@milehimodern.com,303-725-7570
Shown By
Agency Title: The Cutting Edge, Realtors
Agency Phone: (719) 999-5067
Estimate Your Payment
Estimated Payment
$ 1,889.82 per month $1,600.86 Principal & Interest $194.17 Property Tax $94.79 Homeowner's Insurance
10418 W Dartmouth Avenue | MLS# 8282294
This townhouse located at 10418 W Dartmouth Avenue, Lakewood, CO 80227 is currently listed for sale with an asking price of $325,000. This property was built in 1984 and has 2 bedrooms and 1 full baths with 1595 sq. ft. W Dartmouth Avenue is located in the Pheasant Creek at the Bear subdivision within the Jefferson County R-1 school district. Search Pheasant Creek At The Bear real estate on www.thecuttingedgerealtors.com today.