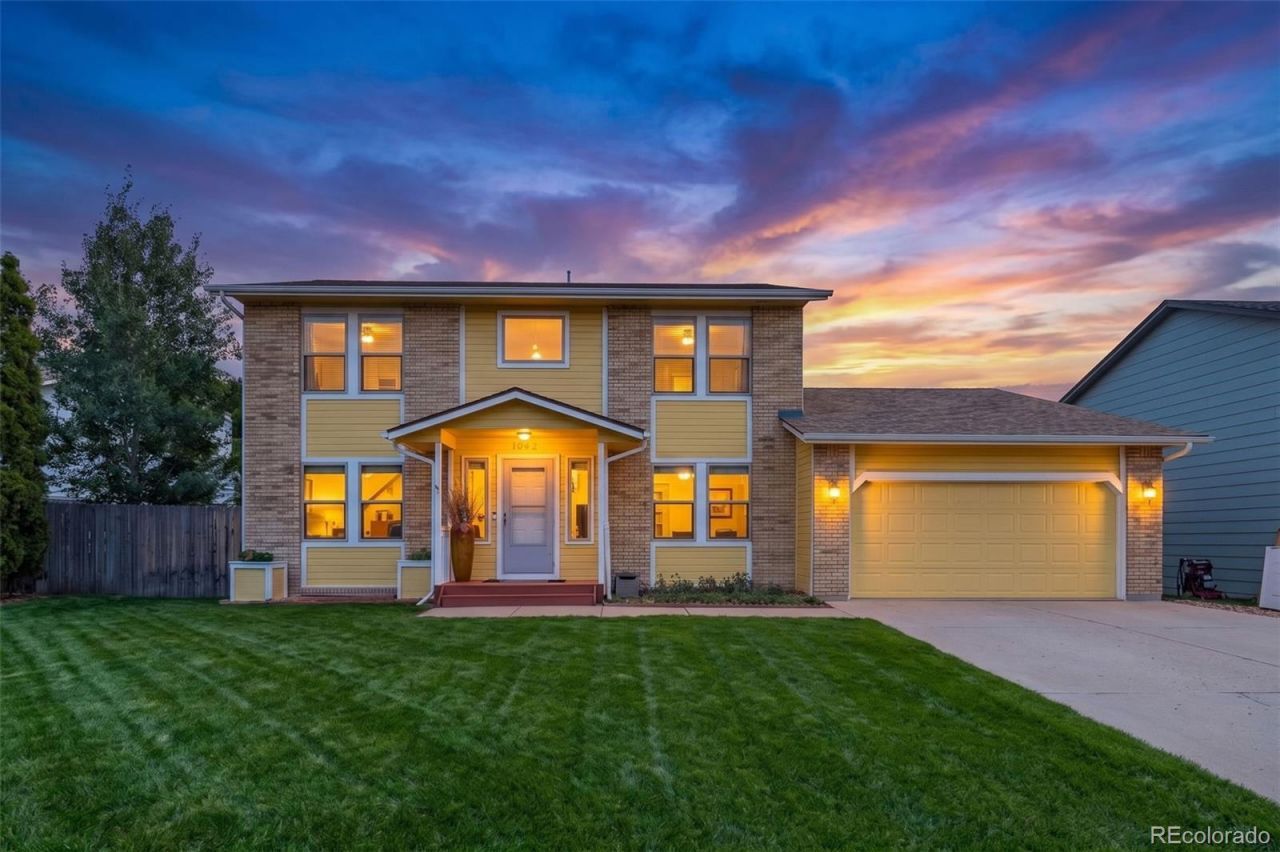

BEDS4
BATHS3 full 1 partial
SQUARE FEET3,226
MLS#6028259
STATUSActive
PROPERTY TYPEResidential - Single Family
SUBDIVISIONFountain Valley Ranch
SCHOOLWidefield 3
Listing Courtesy of:
Coldwell Banker Realty BK
Agency Contact: mark@themarkdavisteam.com,719-388-3030

Property Description
Welcome to this beautiful 2 story home with full basement. Boasting approximately 3,226 square feet, this updated, move-in ready 4 bedroom, 4 bath home with a 2 car garage, no HOA dues, and room for RV or extra parking is tucked into the established, ever-popular Fountain Valley Ranch community, delivering a versatile open-concept layout built for both everyday living and effortless entertaining. Renovated from top to bottom and crowned with a durable, impact-resistant Class IV roof, this home opens to a light-filled, vaulted foyer that sets a warm and airy tone throughout. A welcoming living room anchored by an updated gas fireplace flows into a bright, modern kitchen showcasing stainless steel appliances, Corian countertops, and low-maintenance luxury vinyl flooring, all just steps from a dedicated dining room and a convenient main-level laundry room next to a half bath. A private office behind classic French doors makes the perfect home office or quiet reading retreat, while the main-level primary suite delivers a true owners escape with a spa-like jetted tub, dual vanities, and a spacious walk-in closet. Upstairs, a generous loft makes an ideal second living space, joined by three large bedrooms with engineered wood flooring, a full bath, and a shared Jack-and-Jill bath. Car lovers and hobbyists will fall for the immaculate garage, complete with an industrial-grade polycuramine floor, a built-in heater, and abundant workspace, plus the everyday convenience of stepping straight indoors just off the kitchen. The unfinished basement, already plumbed for a fifth bathroom, stands ready to become your future gym, media room, or storage haven. Step outside to your own private backyard oasis, where a brand new Redwood deck descends to a landscaped patio and firepit, framed by an automatic sprinkler system and a handy storage shed. Minutes from the shopping, Fort Carson, Peterson and Schriever Space Force Bases. Hurry this home will not last long!
Property Features
Property Type: Residential - Single Family
Basement: Full, Unfinished
Cooling: Attic Fan
Garage: 2 car attached
Heating: Forced Air, Natural Gas
Home Style: Mountain Contemporary
Lot Size: 0.14 Acres
Roof Type: Shingle
Stories: 2.0
Taxes: $2,597
Year Built: 1992
Amenities
Breakfast Bar
Ceiling Fan(s)
Corian Counters
Eat-in Kitchen
Five Piece Bath
Jack & Jill Bathroom
Kitchen Island
Fire Pit
Feature Descriptions
Appliances: Dishwasher, Disposal, Dryer, Microwave, Range, Refrigerator, Washer
Baths 3/4: 1
Baths Full: 2
Baths Half: 1
Baths Total: 4
Exclusions: Sellers Personal Property
Exterior: Frame
Fencing: Full
Flooring: Linoleum, Stone, Vinyl, Wood
Lot: Landscaped, Level
Parcel#: 6513107032
Patio/Porch: Deck, Front Porch, Patio
Sewer: Public Sewer
Spa: Bath
Utilities: Cable Available, Natural Gas Available, Phone Available
Water: Public
Local Schools
High School: Widefield
Middle School: Watson
Elementary School: Venetucci
School District: Widefield 3
Listed By / Shown By
Listed By
Agency Name: Coldwell Banker Realty BK
Agency Contact: mark@themarkdavisteam.com,719-388-3030
Shown By
Agency Title: The Cutting Edge, Realtors
Agency Phone: (719) 999-5067
Estimate Your Payment
Estimated Payment
$ 2,563.73 per month $2,216.09 Principal & Interest $216.42 Property Tax $131.22 Homeowner's Insurance
1045 Hartell Drive | MLS# 6028259
This single family home located at 1045 Hartell Drive , Colorado Springs, CO 80911 is currently listed for sale with an asking price of $449,900. This property was built in 1992 and has 4 bedrooms and 3 full and 1 partial baths with 3226 sq. ft. Hartell Drive is located in the Fountain Valley Ranch subdivision within the Widefield 3 school district. Search Fountain Valley Ranch real estate on www.thecuttingedgerealtors.com today.