
BEDS3
BATHS2 full
SQUARE FEET3,410
MLS#7553397
STATUSActive
PROPERTY TYPEResidential - Single Family
SUBDIVISIONVillage of Southgate
SCHOOLSchool District 27-J
Listing Courtesy of:
RE/MAX Momentum
Agency Contact: 303-908-9963

Property Description
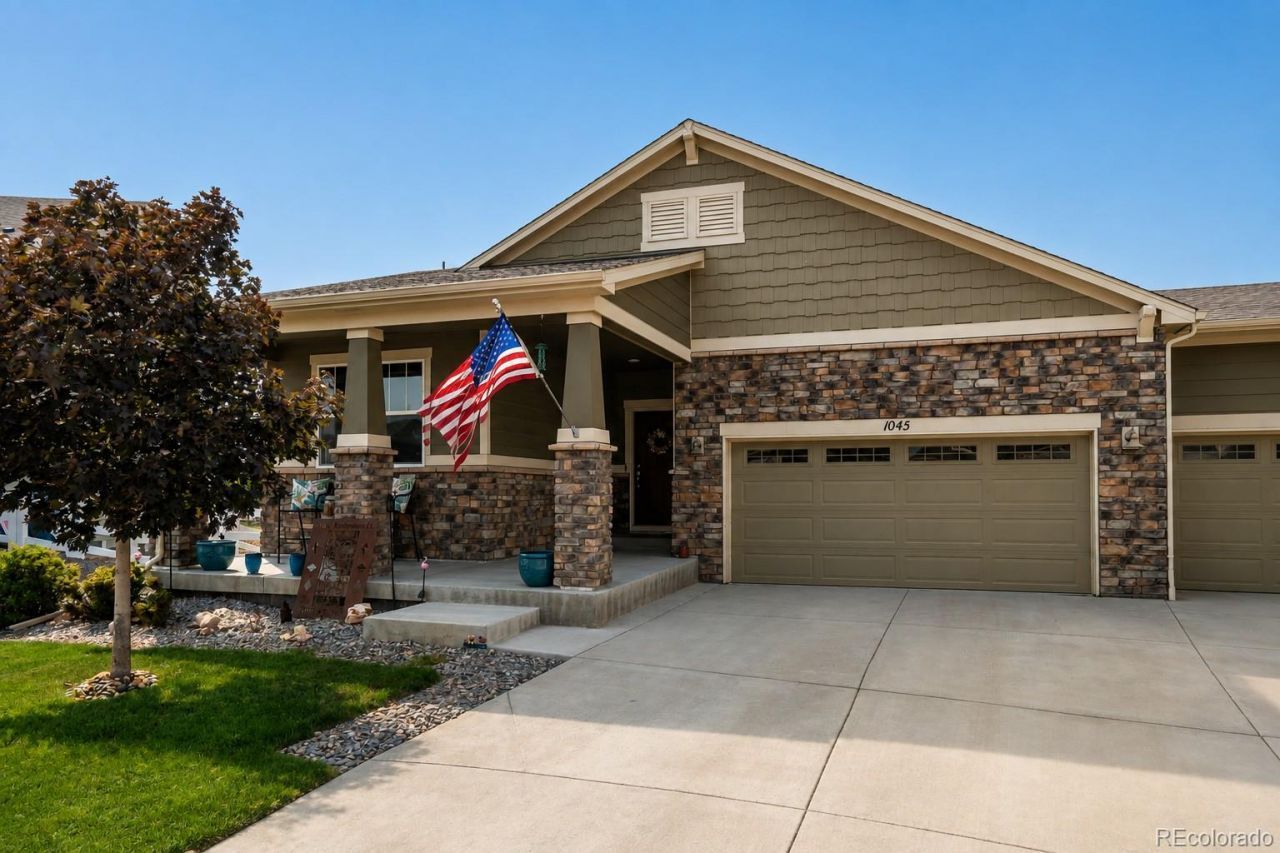
RARE Elevated Ranch Backs to Open Space with Mountain Views! Beautifully maintained 3-bedroom, 2-bath ranch with one of the largest private yards in the neighborhood! The elevated deck overlooks an expansive, meticulously cared-for backyard with unobstructed mountain views, open space and a walking trail directly behind the property?providing exceptional privacy and no homes immediately behind you. Inside, enjoy a bright, open layout with wood-look flooring, spacious living areas and a gorgeous kitchen featuring white cabinetry, quartz countertops, large island, stainless appliances and custom herringbone backsplash. The 3-car garage offers abundant room for vehicles, toys and hobbies and includes an additional electrical panel, 220 outlets and additional 20 amp outlets installed for welding/fabrication shop use. Full unfinished basement offers endless potential for future expansion. This is far more than a 3-bedroom home?the lot, views, privacy, located in a cul de sac, garage and outdoor living are what make this one special. A true Must See
Property Features
Property Type: Residential - Single Family
Basement: Daylight, Unfinished
Cooling: Central Air
Garage: 3
Heating: Forced Air
Home Style: Traditional
Lot Size: 0.22 Acres
Roof Type: Composition
Stories: 1.0
Taxes: $6,321
Year Built: 2019
Amenities
Ceiling Fan(s)
Eat-in Kitchen
High Ceilings
Kitchen Island
Open Floorplan
Primary Suite
Walk-In Closet(s)
Wired for Data
Private Yard
Feature Descriptions
Appliances: Dishwasher, Disposal, Dryer, Microwave, Refrigerator, Self Cleaning Oven, Sump Pump, Washer
Baths 3/4: 0
Baths Full: 2
Baths Half: 0
Baths Total: 2
Days on Site: 9
Exclusions: Seller personal property, ring door bell, simplisafe camerages and garage lights.
Exterior: Frame, Stone, Wood Siding
Fencing: Partial
Flooring: Carpet, Laminate, Tile
HOA Fee: 30/ Monthly
Lot: Open Space
Parcel#: R0187614
Parking: 220 Volts, Dry Walled
Parking Notes: 220 Volts, Dry Walled
Patio/Porch: Patio
Security: Carbon Monoxide Detector(s), Smoke Detector(s)
Sewer: Public Sewer
Utilities: Cable Available, Electricity Connected, Natural Gas Connected
Water: Public
Window: Double Pane Windows, Window Coverings
Local Schools
High School: Prairie View
Middle School: Prairie View
Elementary School: Thimmig
School District: School District 27-J
Listed By / Shown By
Listed By
Agency Name: RE/MAX Momentum
Agency Contact: 303-908-9963
Shown By
Agency Title: The Cutting Edge, Realtors
Agency Phone: (719) 999-5067
Estimate Your Payment
Estimated Payment
$ 3,370.24 per month $2,684.53 Principal & Interest $526.75 Property Tax $158.96 Homeowner's Insurance
1045 Penstemon Drive | MLS# 7553397
This single family home located at 1045 Penstemon Drive , Henderson, CO 80640 is currently listed for sale with an asking price of $545,000. This property was built in 2019 and has 3 bedrooms and 2 full baths with 3410 sq. ft. Penstemon Drive is located in the Village of Southgate subdivision within the School District 27-J school district. Search Village Of Southgate real estate on www.thecuttingedgerealtors.com today.