
BEDS5
BATHS3
MLS#3438382
STATUSActive
PROPERTY TYPEResidential - Single Family
SUBDIVISIONMeridian Ranch
Property Description
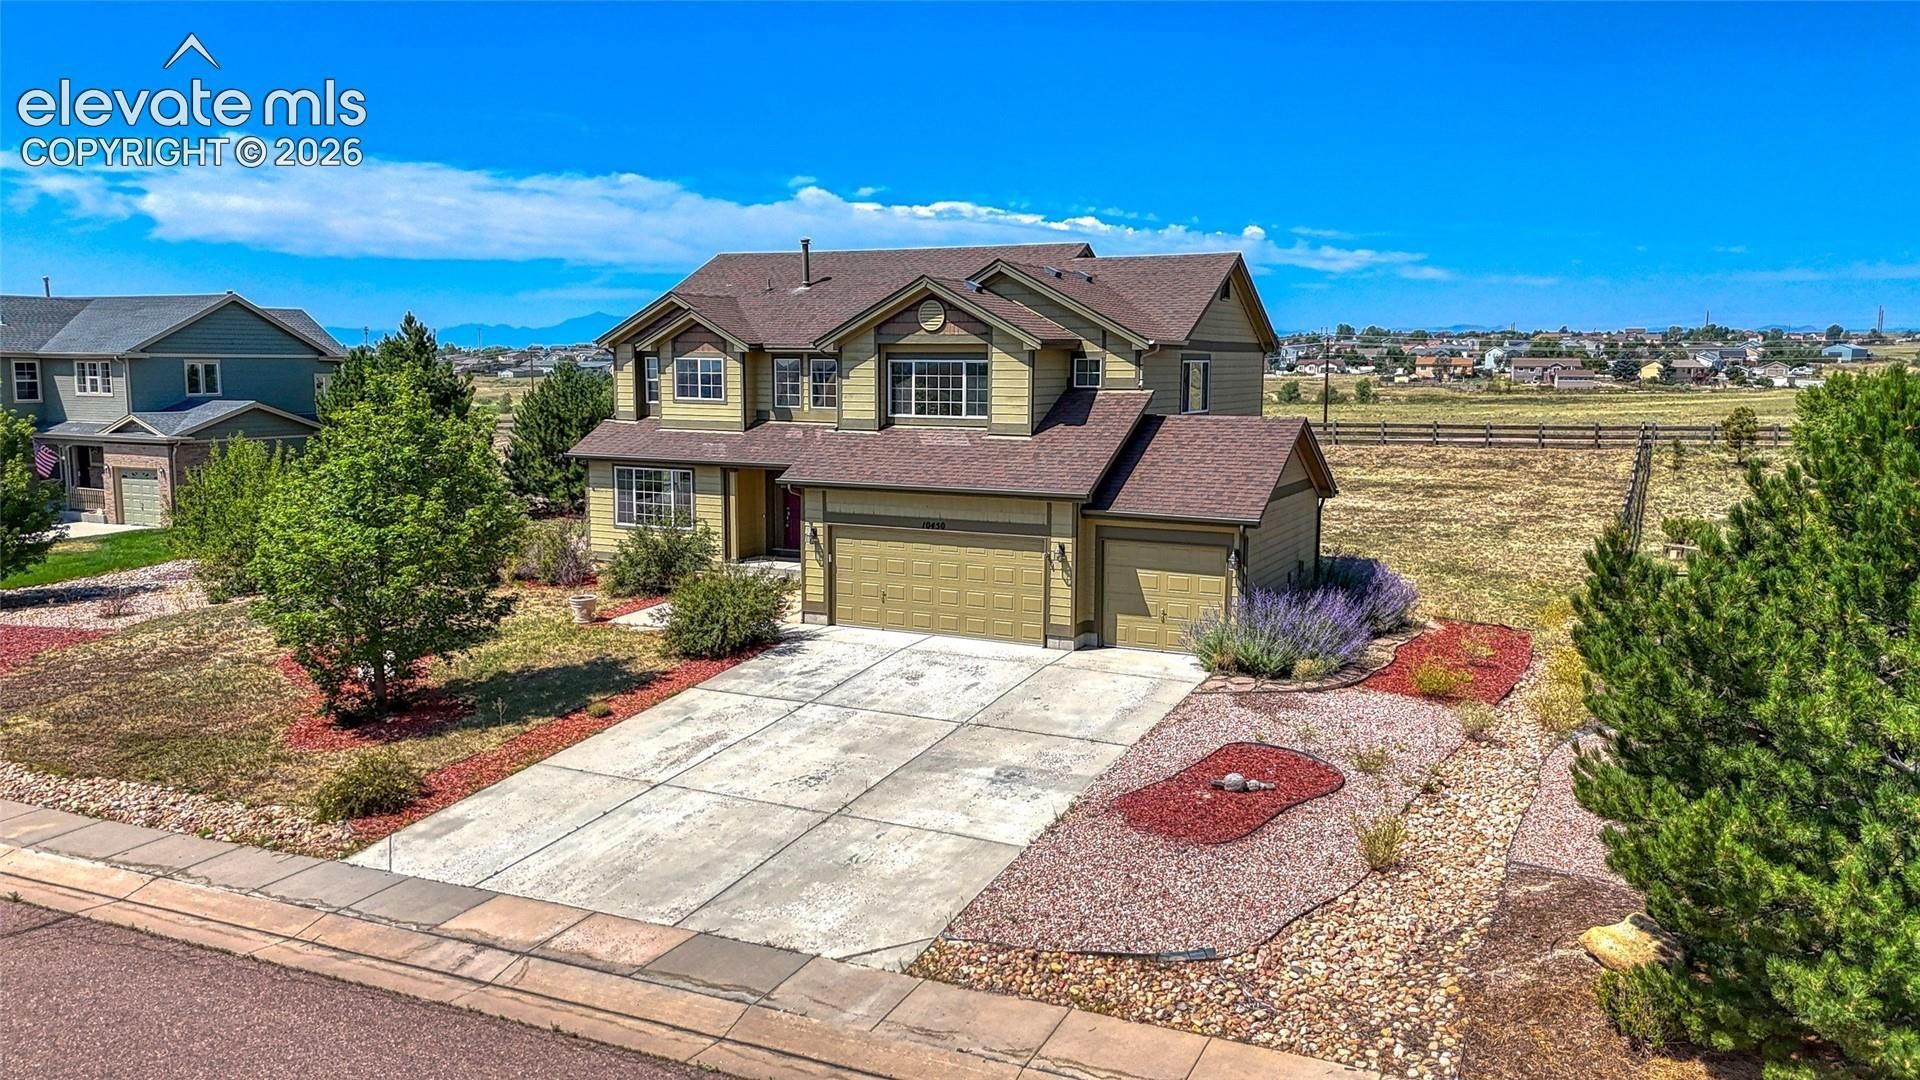
Golf Course Living with Peak ViewsBacking to unobstructed Peak views in a sought-after golf course community, this 2005-built 2-story offers 4,362 sq ft on a 22,521 sq ft lot. The open floor plan features a custom gourmet kitchen with gas cooktop, double ovens, pantry, and island, plus wood floors, formal dining, and a 2-story family room with gas fireplace.A main-level bedroom and bath add flexibility, while upstairs a catwalk overlooks the great room and separates the primary suite â?? complete with 5-piece bath, walk-in closet, and Peak views â?? from the spacious secondary bedrooms.A huge unfinished basement offers room to expand, along with a 3-car garage, high ceilings, and mountain views throughout.
Property Features
Property Type: Residential - Single Family
Cooling: Central Air
Fireplaces: Main Level
Heating: Forced Air
Lot Size: 0.52 Acres
Roof Type: Composite Shingle
Stories: 2.0
Taxes: $4,091
Year Built: 2005
Feature Descriptions
Appliances: Dishwasher, Dryer, Microwave Oven, Oven, Range, Refrigerator, Washer
Basement/Foundation: Full Basement
CommunityFeatures: Club House, Community Center, Fitness Center, Golf Course, Parks or Open Space, Playground Area, Pool
Existing Utilities: Cable Connected, Electricity Connected
Exterior: Wood
Floor Plan: 2 Story
Garage Amenities: Garage Door Opener, See Prop Desc Remarks
Garage Type: Attached
Laundry Facilities: Main
LotDescription: Mountain View, View of Pikes Peak, See Prop Desc Remarks
Sewer: Sewer
Square Footage: 1542 (Basement)
View: Mountain, Pikes Peak
Water: Assoc/Distr
Listed By / Shown By
Listed By
Agency Name: Engel & Voelkers Pikes Peak
Agency Phone: 719-886-4800
Shown By
Agency Title: The Cutting Edge, Realtors
Agency Phone: (719) 999-5067

Estimate Your Payment
Estimated Payment
$ 3,340.92 per month $2,832.30 Principal & Interest $340.92 Property Tax $167.71 Homeowner's Insurance
10450 Pictured Rocks Drive | MLS# 3438382
This single family home located at 10450 Pictured Rocks Drive, Peyton, CO 80831 is currently listed for sale with an asking price of $575,000. This property was built in 2005 and has 5 bedrooms. Pictured Rocks Drive is located in the Meridian Ranch subdivision. Search Meridian Ranch real estate on www.thecuttingedgerealtors.com today.