
BEDS4
BATHS3
MLS#3605975
STATUSActive
PROPERTY TYPEResidential - Single Family
SUBDIVISIONRolling Hills Ranch at Meridian Ranch
Property Description
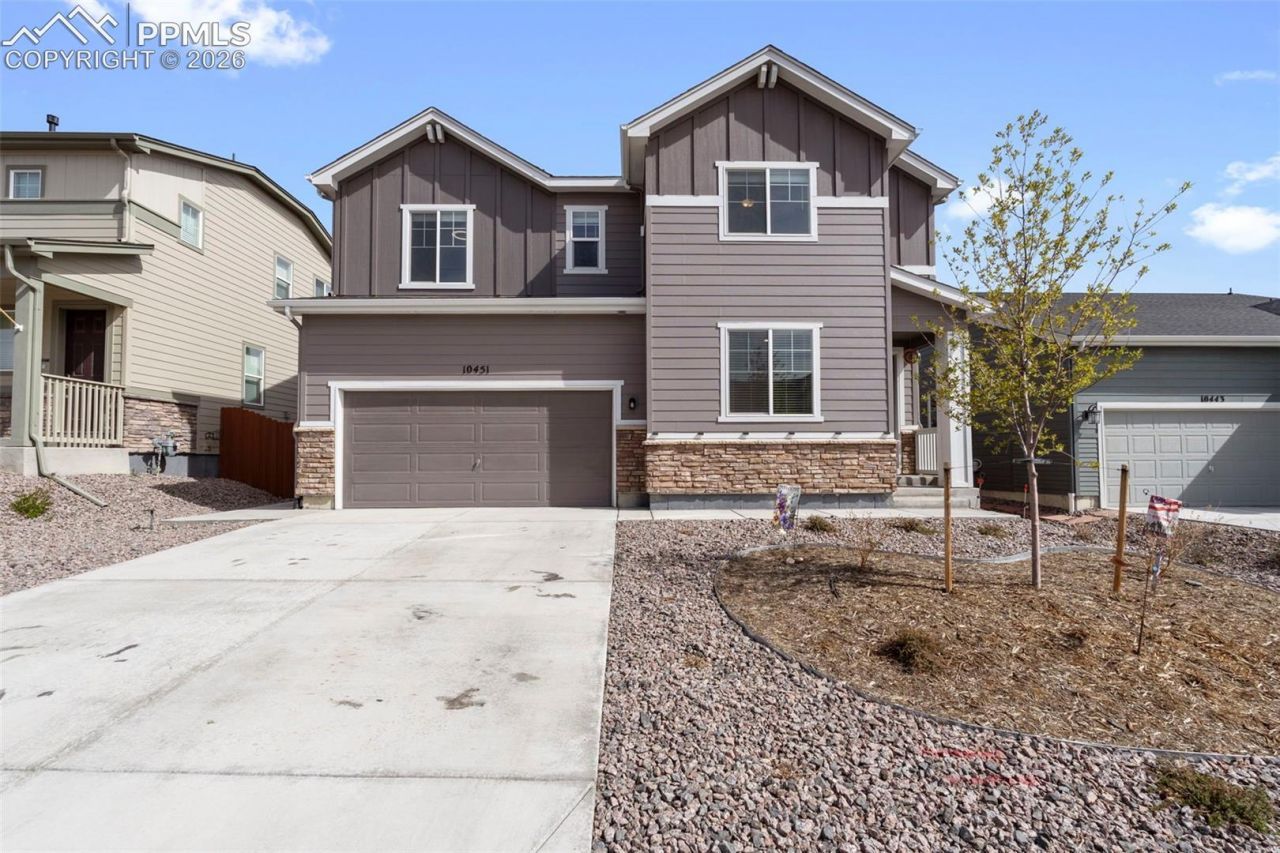
Immaculate 2-Story Home in Desirable Meridian RanchWelcome to this beautifully maintained 4-bedroom, 3-bath home nestled in the heart of Meridian Ranch. With just one owner since it was built, this home has been thoughtfully cared for and offers a perfect blend of comfort and modern style.Step inside to discover granite countertops throughout, a spacious kitchen featuring a gas stove and stainless steel appliances and an open, flowing layout perfect for all your needs. The fully xeriscaped yard means low maintenance and year-round curb appeal, so you can spend more time enjoying your home and less time working on it.Main level has upgraded luxury vinyl flooringDownstairs, a large unfinished basement offers endless potential???add a theater room, extra bedrooms, or that dream gym you???ve always wanted.Located in a vibrant, amenity-rich community with a huge recreation center, parks, trails, and more, this home is a must-see!
Property Features
Property Type: Residential - Single Family
Cooling: Ceiling Fan(s), Central Air
Fenced: Yes
Fireplaces: None
Heating: Forced Air
Lot Size: 0.16 Acres
Roof Type: Composite Shingle
Stories: 2.0
Taxes: $3,997
Year Built: 2022
Feature Descriptions
Appliances: Dishwasher, Disposal, Gas in Kitchen, Microwave Oven, Oven, Range, Refrigerator
Basement/Foundation: Full Basement
Builder Name: Century Communities
CommunityFeatures: Club House, Community Center, Dog Park, Fitness Center, Golf Course, Hiking or Biking Trails, Parks or Open Space, Playground Area, Pool
Days on Site: 106
Existing Utilities: Cable Available, Electricity Available, Natural Gas Available
Exterior: Fiber Cement
Fence: Rear
Floor Plan: 2 Story
Garage Amenities: None
Garage Type: Attached
Laundry Facilities: Electric Hook-up, Upper
LotDescription: City View
OtherStructures: Gazebo
Outbuilding(s): Yes
Sewer: Sewer
Square Footage: 959 (Basement)
View: City
Water: Assoc/Distr
Listed By / Shown By
Listed By
Agency Name: Real Broker, LLC DBA Real
Agency Phone: 720-807-2890
Shown By
Agency Title: The Cutting Edge, Realtors
Agency Phone: (719) 999-5067

Estimate Your Payment
Estimated Payment
$ 2,936.48 per month $2,457.94 Principal & Interest $333.00 Property Tax $145.54 Homeowner's Insurance
10451 Rolling Peaks Drive | MLS# 3605975
This single family home located at 10451 Rolling Peaks Drive, Peyton, CO 80831 is currently listed for sale with an asking price of $499,000. This property was built in 2022 and has 4 bedrooms. Rolling Peaks Drive is located in the Rolling Hills Ranch at Meridian Ranch subdivision. Search Rolling Hills Ranch At Meridian Ranch real estate on www.thecuttingedgerealtors.com today.