
BEDS3
BATHS2 full
SQUARE FEET1,531
MLS#3402942
STATUSActive
PROPERTY TYPEResidential - Single Family
SUBDIVISIONBelle Creek
SCHOOLSchool District 27-J
Listing Courtesy of:
MODUS Real Estate
Agency Contact: chris@denverevolution.com,303-815-6243

Property Description
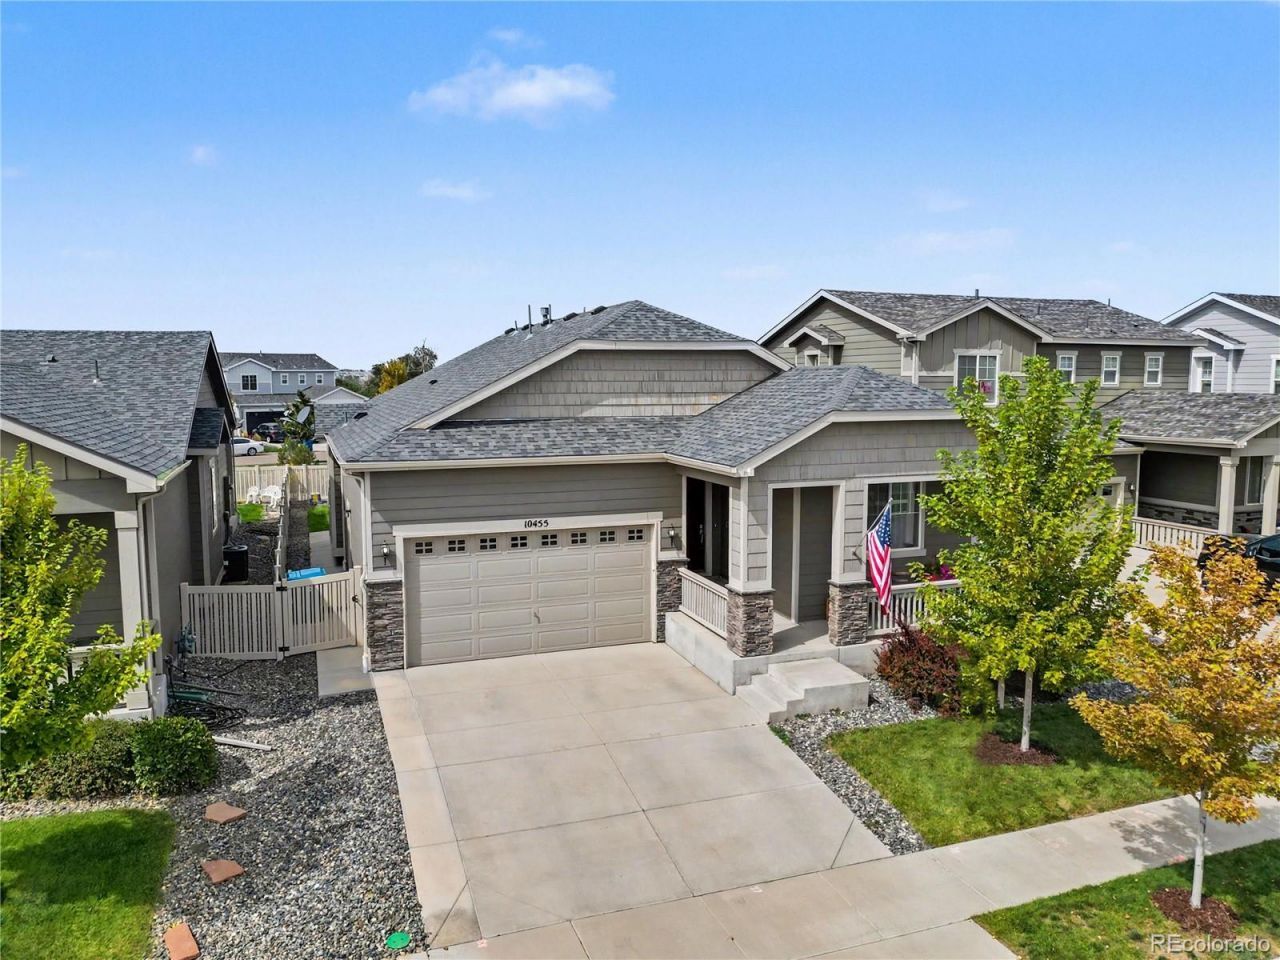
Better than new 2018 ranch in Belle Creek. One-level living with nine-foot ceilings and an open floor plan that connects the living room, dining area, and kitchen - gas fireplace, large island, quartz counters, pantry, water softener and reverse osmosis. Wired for surround sound in the living room. 7 TAP attic insulation cap for more efficient heating and cooling. The primary suite has a finished walk-in closet and ensuite 3/4 bath with walk-in shower. Outside, enjoy the covered back patio with extended concrete, fully fenced yard, natural gas line for a grill, and pop-up sprinklers front and rear on a 5,223 sq ft lot. Open space view out the back door. Attached 2-car fully insulated garage. Impact-resistant roof shingles. Fiber internet is currently being installed for the entire neighborhood. Near Belle Creek parks, trail, and neighborhood shops. The Family Center has a gym, fitness center, and community events. Easy access to Hwy 85, I-76, and DIA. No HOA dues.
Property Features
Property Type: Residential - Single Family
Basement: Crawl Space, Sump Pump
Cooling: Central Air
Fireplaces: 1
Garage: 2 car attached
Heating: Forced Air, Natural Gas
Home Style: Traditional
Lot Size: 0.12 Acres
Roof Type: Composition
Stories: 1.0
Taxes: $5,304
Year Built: 2018
Amenities
Ceiling Fan(s)
Eat-in Kitchen
High Speed Internet
Kitchen Island
Open Floorplan
Pantry
Primary Suite
Quartz Counters
Solid Surface Counters
Walk-In Closet(s)
Wired for Data
Gas Valve
Private Yard
Feature Descriptions
Appliances: Dishwasher, Disposal, Dryer, Microwave, Oven, Range, Refrigerator, Washer, Water Purifier, Water Softener
Baths 3/4: 1
Baths Full: 1
Baths Half: 0
Baths Total: 2
Days on Site: 6
Exclusions: Security Camera System (not active or recording)
Exterior: Cement Siding, Frame
Fencing: Full
Fireplace: Gas, Living Room
Flooring: Carpet, Vinyl
Laundry: In Unit
Lot: Landscaped, Level, Sprinklers In Front, Sprinklers In Rear
Parcel#: 0172109409017
Parking: Concrete, Insulated Garage
Parking Notes: Concrete, Insulated Garage
Patio/Porch: Covered, Front Porch, Patio
Sewer: Public Sewer
Utilities: Cable Available, Electricity Connected, Internet Access (Wired), Natural Gas Connected, Phone Available
Water: Public
Window: Double Pane Windows, Window Coverings
Local Schools
High School: Riverdale Ridge
Middle School: Prairie View
Elementary School: Thimmig
School District: School District 27-J
Listed By / Shown By
Listed By
Agency Name: MODUS Real Estate
Agency Contact: chris@denverevolution.com,303-815-6243
Shown By
Agency Title: The Cutting Edge, Realtors
Agency Phone: (719) 999-5067
Estimate Your Payment
Estimated Payment
$ 2,919.75 per month $2,339.23 Principal & Interest $442.00 Property Tax $138.51 Homeowner's Insurance
10455 Akron Street | MLS# 3402942
This single family home located at 10455 Akron Street, Commerce City, CO 80640 is currently listed for sale with an asking price of $474,900. This property was built in 2018 and has 3 bedrooms and 2 full baths with 1531 sq. ft. Akron Street is located in the Belle Creek subdivision within the School District 27-J school district. Search Belle Creek real estate on www.thecuttingedgerealtors.com today.