
BEDS3
BATHS3 full
SQUARE FEET1,901
MLS#5298156
STATUSActive
PROPERTY TYPEResidential - Single Family
SUBDIVISIONNorthglenn D
SCHOOLAdams 12 5 Star Schl
Listing Courtesy of:
JPAR Modern Real Estate
Agency Contact: heathermproperties@gmail.com,303-903-5747

Property Description
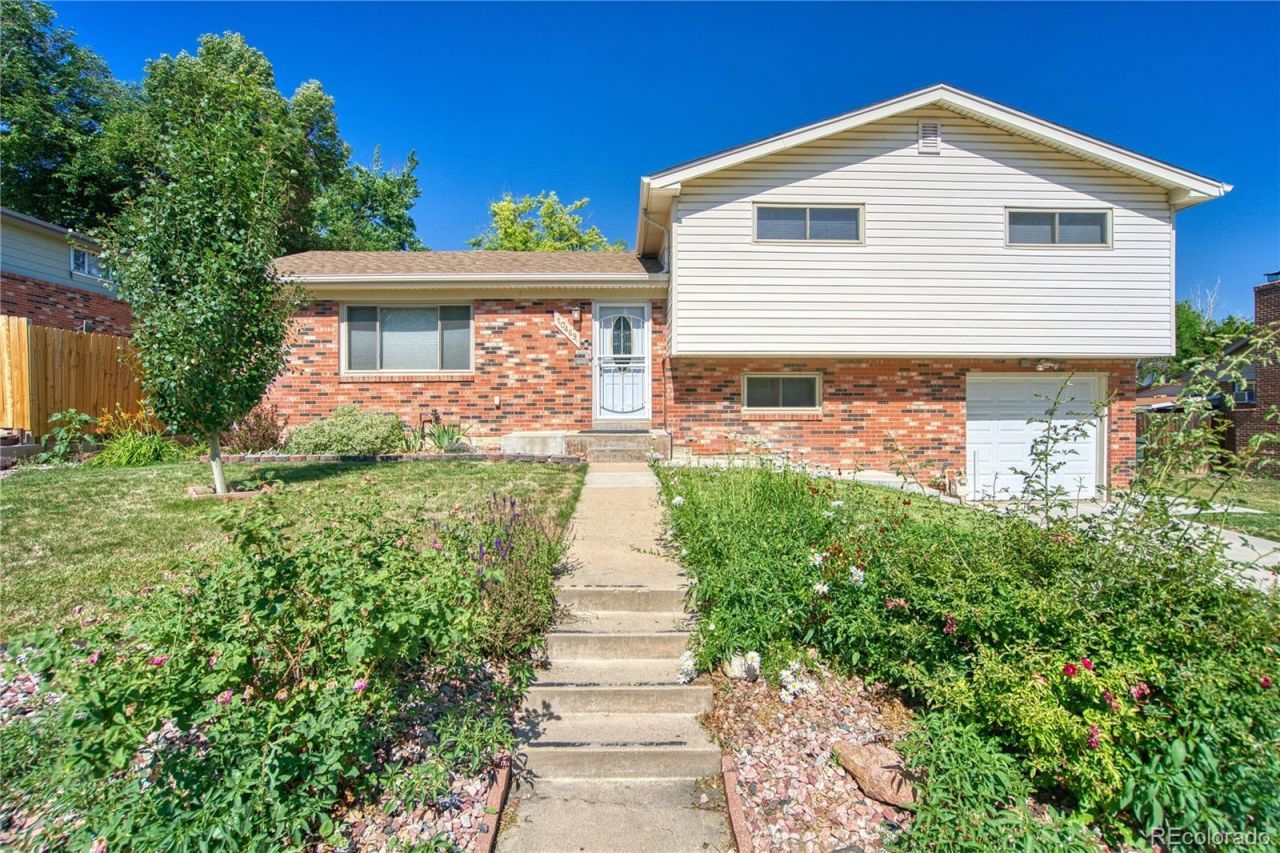
Welcome to 10469 Ronald Lane! This home features 3 spacious bedrooms, 3 baths and approximately 1,900 sq ft of comfortable living space. This split level property offers multiple living areas including the main level with a large living room, kitchen with granite counters, a dining area with French door access to a covered patio and generous backyard that is perfect for entertaining and outdoor activities. The upper level includes 3 bedrooms and 2 bathrooms. The lower level includes a space for flexible use options, a bathroom, a laundry room and access to the attached garage and backyard. Lots of convenient bonuses include a beautiful lake and park within walking distance with trails and green space. Ideally located near schools, shopping, dining, and I-25. This home has been well cared for and is move-in ready for its new owners!
Property Features
Property Type: Residential - Single Family
Cooling: Central Air
Garage: 1 car attached
Heating: Forced Air
Lot Size: 0.21 Acres
Roof Type: Composition
Taxes: $4,226
Year Built: 1961
Feature Descriptions
Appliances: Dishwasher, Disposal, Dryer, Oven, Range, Refrigerator
Baths 3/4: 0
Baths Full: 3
Baths Half: 0
Baths Total: 3
Days on Site: 12
Exclusions: Staging Items
Exterior: Brick, Frame
Flooring: Carpet, Wood
Parcel#: R0036088
Parking: Concrete
Parking Notes: Concrete
Patio/Porch: Covered, Patio
Sewer: Public Sewer
Water: Public
Local Schools
High School: Northglenn
Middle School: Silver Hills
Elementary School: Westview
School District: Adams 12 5 Star Schl
Listed By / Shown By
Listed By
Agency Name: JPAR Modern Real Estate
Agency Contact: heathermproperties@gmail.com,303-903-5747
Shown By
Agency Title: The Cutting Edge, Realtors
Agency Phone: (719) 999-5067
Estimate Your Payment
Estimated Payment
$ 3,273.39 per month $2,757.92 Principal & Interest $352.17 Property Tax $163.30 Homeowner's Insurance
10469 Ronald Lane | MLS# 5298156
This single family home located at 10469 Ronald Lane, Northglenn, CO 80234 is currently listed for sale with an asking price of $559,900. This property was built in 1961 and has 3 bedrooms and 3 full baths with 1901 sq. ft. Ronald Lane is located in the Northglenn D subdivision within the Adams 12 5 Star Schl school district. Search Northglenn D real estate on www.thecuttingedgerealtors.com today.