
BEDS4
BATHS1 full 1 partial
SQUARE FEET1,304
MLS#3636306
STATUSPending
PROPERTY TYPEResidential - Single Family
SUBDIVISIONCHAMBERS HEIGHTS
SCHOOLAdams-Arapahoe 28J
Listing Courtesy of:
HomeSmart
Agency Contact: jerry_boyd_78182159@comcast.net

Property Description
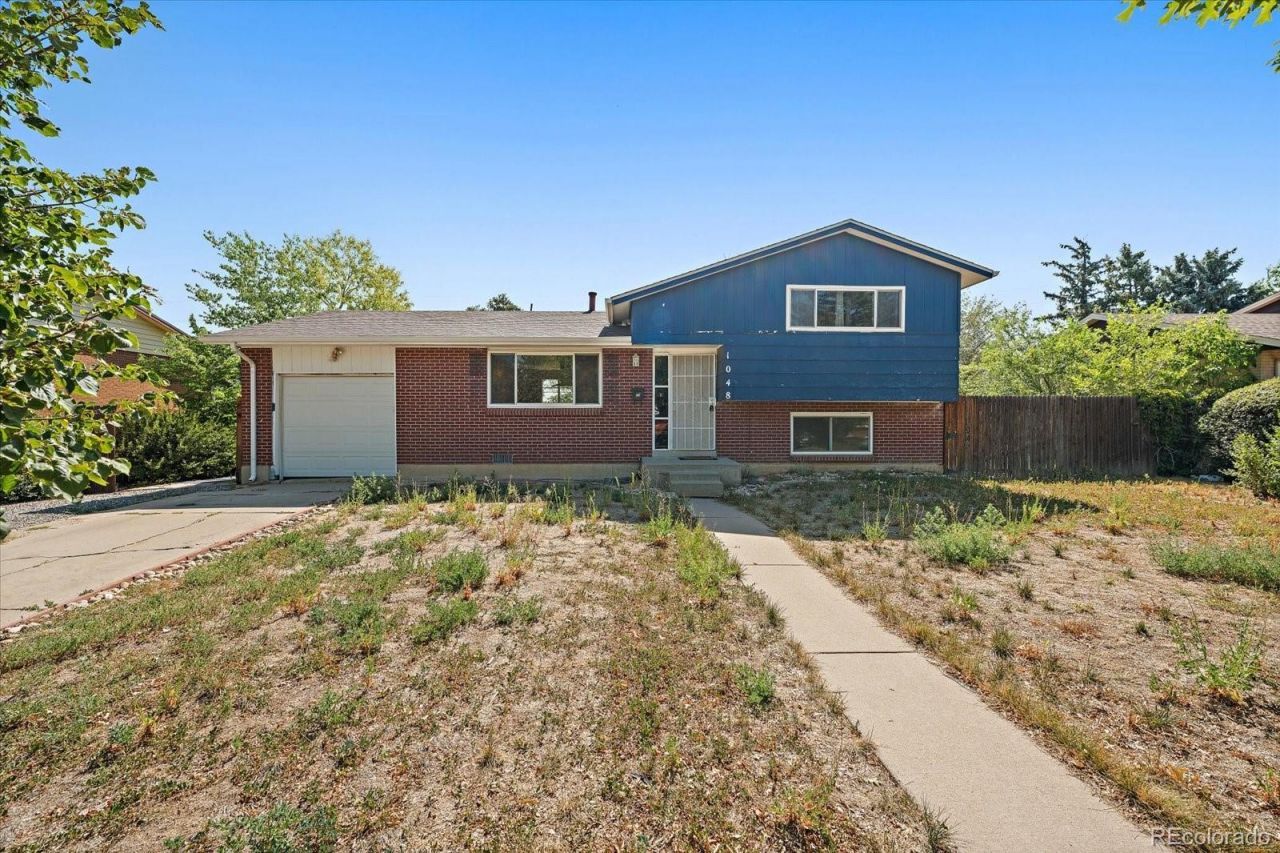
Go for a diamond in the rough with a great price! This spacious four-bedroom, brick, tri-level home is super close to schools, shopping, a hospital complex, and anything that a family needs. The large yard supplies ample space for family gatherings and cook-outs on the covered back patio. The living room and kitchen are in an open area, which is great for entertaining. The kitchen has beautiful cabinets, granite countertops, a gorgeous backsplash, and there are hardwood floors throughout the home. Come and see this nice family home in a great and established neighborhood, lined with lovely shade trees! Your TLC will make this your dream-come-true home!
Property Features
Property Type: Residential - Single Family
Cooling: Other
Garage: 1 car attached
Heating: Forced Air
Lot Size: 0.21 Acres
Roof Type: Composition
Taxes: $2,556
Year Built: 1967
Amenities
Private Yard
Feature Descriptions
Appliances: Dishwasher, Disposal, Gas Water Heater, Refrigerator
Baths 3/4: 0
Baths Full: 1
Baths Half: 1
Baths Total: 2
Days on Site: 46
Exclusions: none
Exterior: Brick, Frame
Flooring: Wood
Lot: Level
Parcel#: 031335604
Patio/Porch: Covered, Patio
Sewer: Public Sewer
Utilities: Cable Available, Electricity Available, Electricity Connected
Water: Public
Local Schools
High School: Hinkley
Middle School: East
Elementary School: Elkhart
School District: Adams-Arapahoe 28J
Listed By / Shown By
Listed By
Agency Name: HomeSmart
Agency Contact: jerry_boyd_78182159@comcast.net
Shown By
Agency Title: The Cutting Edge, Realtors
Agency Phone: (719) 999-5067
Estimate Your Payment
Estimated Payment
$ 2,247.53 per month $1,920.79 Principal & Interest $213.00 Property Tax $113.74 Homeowner's Insurance
1048 Granby Street | MLS# 3636306
This single family home located at 1048 Granby Street, Aurora, CO 80011 is currently listed for sale with an asking price of $389,950. This property was built in 1967 and has 4 bedrooms and 1 full and 1 partial baths with 1304 sq. ft. Granby Street is located in the CHAMBERS HEIGHTS subdivision within the Adams-Arapahoe 28J school district. Search CHAMBERS HEIGHTS real estate on www.thecuttingedgerealtors.com today.