
BEDS5
BATHS5 full 1 partial
SQUARE FEET7,769
MLS#3443604
STATUSActive
PROPERTY TYPEResidential - Single Family
SUBDIVISIONCastle Pines Village
SCHOOLDouglas RE-1
Listing Courtesy of:
LIV Sotheby's International Realty
Agency Contact: ebarkman@livsothebysrealty.com,720-404-4462

Property Description
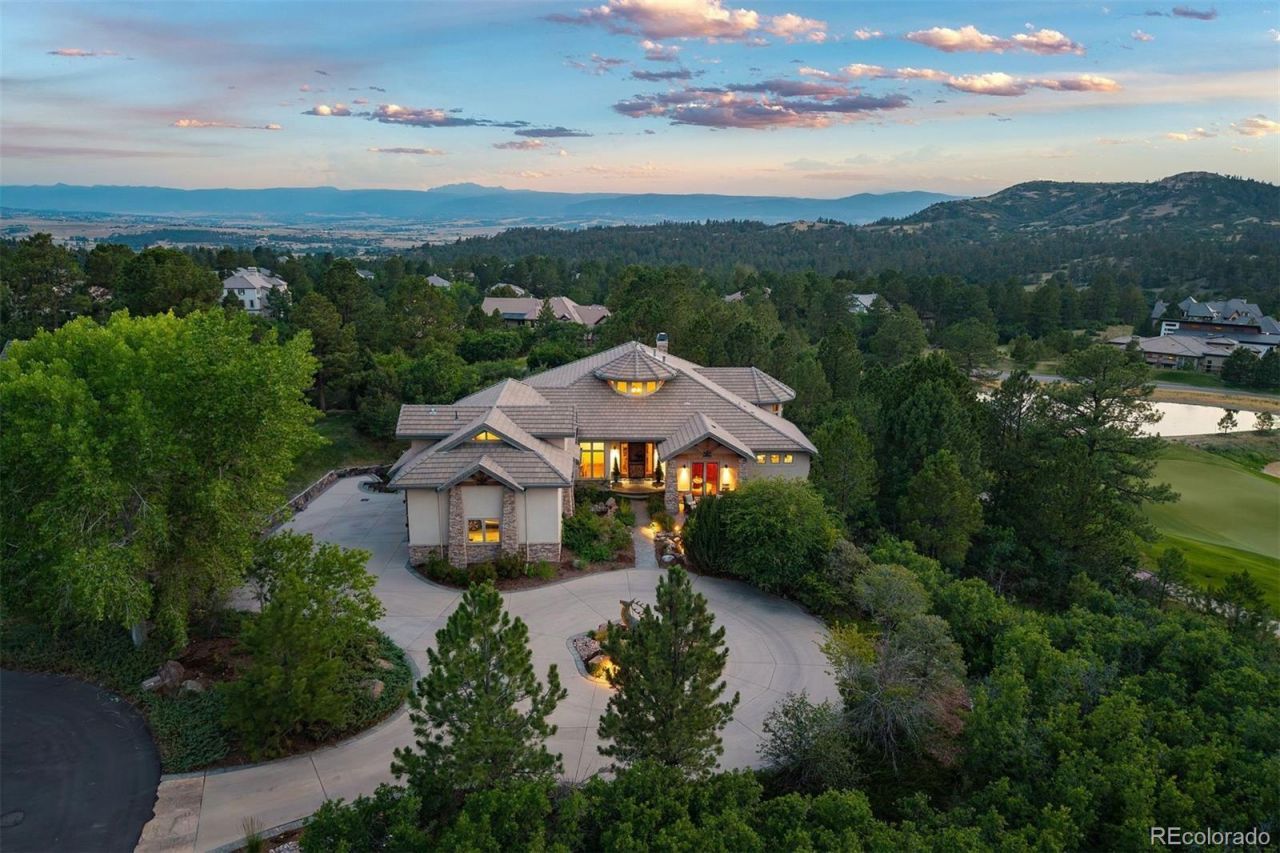
This exceptional five-bedroom, six-bath residence is tucked away on a quiet cul-de-sac in coveted Castle Pines Village. Perfectly positioned above the 6th fairway of The Country Club at Castle Pines, this ranch-style home captures sweeping views of Devils Head, Pikes Peak, the golf course, tranquil ponds, and permanently preserved open space across Daniels Park Road, creating a remarkable sense of privacy and serenity.A gracious entry introduces light-filled interiors where soaring ceilings, walls of glass, and clean architectural lines create a seamless connection between indoor and outdoor living. Designed for both everyday comfort and effortless entertaining, the open main level is anchored by a beautifully appointed kitchen, inviting great room, and elegant dining spaces that flow to an expansive deck featuring a built-in grill, hot tub, fire pit, and multiple seating areas?all oriented to embrace the spectacular setting.The main-level primary suite provides a peaceful retreat with panoramic views, while four additional bedrooms, including a private guest suite above the garage, offer exceptional accommodations for family and visitors. The walkout lower level is equally impressive, featuring generous recreation spaces, a dedicated fitness studio, and a custom-crafted bar with a temperature-controlled wine cellar.Beautifully updated and impeccably maintained, this mountain contemporary residence offers a rare combination of refined design, exceptional privacy, and breathtaking natural surroundings. With unobstructed views extending across the golf course to Castle Cliff Farm and Cherokee Ranch & Castle, this is a home that offers extraordinary beauty today and an enduring setting for years to come.Residents enjoy scenic trails, parks, pools, tennis, pickleball, a fitness center, and the peace of mind of 24-hour gated security. Country Club at Castle Pines golf membership available for purchase!
Property Features
Property Type: Residential - Single Family
Basement: Crawl Space, Finished, Full, Walk-Out Access
Cooling: Central Air
Fireplaces: 3
Garage: 3 car attached
Heating: Forced Air, Natural Gas
Home Style: Mountain Contemporary
Lot Size: 0.86 Acres
Roof Type: Concrete
Stories: 1.0
Taxes: $26,525
Year Built: 2003
Amenities
Ceiling Fan(s)
Five Piece Bath
Kitchen Island
Primary Suite
Wet Bar
Wired for Data
Dog Run
Fire Pit
Gas Grill
Private Yard
Spa/Hot Tub
Water Feature
Feature Descriptions
Appliances: Convection Oven, Dishwasher, Disposal, Gas Water Heater, Humidifier, Microwave, Oven, Range Hood, Refrigerator
Association Amenities: Clubhouse, Fitness Center, Playground, Pool, Security, Spa/Hot Tub, Tennis Court(s), Trail(s)
Baths 3/4: 3
Baths Full: 2
Baths Half: 1
Baths Total: 6
Days on Site: 61
Exclusions: Sellers Personal Property
Exterior: Frame, Rock, Stucco
Fireplace: Living Room, Primary Bedroom
Flooring: Carpet, Tile, Wood
HOA Fee: 455/ Monthly
Hot Tub: Yes
Lot: Cul-De-Sac, Irrigated, Landscaped, On Golf Course
Parcel#: R0434395
Parking: Circular Driveway, Concrete, Finished Garage, Floor Coating, Lighted
Parking Notes: Circular Driveway, Concrete, Finished Garage, Floor C
Patio/Porch: Covered, Deck, Front Porch, Patio
Security: Security Entrance, Security System
Security: yes
Sewer: Community Sewer
Spa: Bath
Special View Info: Golf Course, Mountain(s), Water
Utilities: Electricity Connected, Natural Gas Connected
Water: Public
Window: Double Pane Windows, Window Coverings
Local Schools
High School: Rock Canyon
Middle School: Rocky Heights
Elementary School: Buffalo Ridge
School District: Douglas RE-1
Listed By / Shown By
Listed By
Agency Name: LIV Sotheby's International Realty
Agency Contact: ebarkman@livsothebysrealty.com,720-404-4462
Shown By
Agency Title: The Cutting Edge, Realtors
Agency Phone: (719) 999-5067
Estimate Your Payment
Estimated Payment
$ 22,558.29 per month $19,210.38 Principal & Interest $2,210.42 Property Tax $1,137.50 Homeowner's Insurance
1048 Vintage Place | MLS# 3443604
This single family home located at 1048 Vintage Place, Castle Rock, CO 80108 is currently listed for sale with an asking price of $3,900,000. This property was built in 2003 and has 5 bedrooms and 5 full and 1 partial baths with 7769 sq. ft. Vintage Place is located in the Castle Pines Village subdivision within the Douglas RE-1 school district. Search Castle Pines Village real estate on www.thecuttingedgerealtors.com today.