
BEDS4
BATHS3 full 1 partial
SQUARE FEET4,305
MLS#5950841
STATUSActive
PROPERTY TYPEResidential - Single Family
SUBDIVISIONMeadow Ranch
SCHOOLJefferson County R-1
Listing Courtesy of:
Grace Management & Invest.
Agency Contact: LeighAnnJ@RentGrace.com,303-475-7789

Property Description
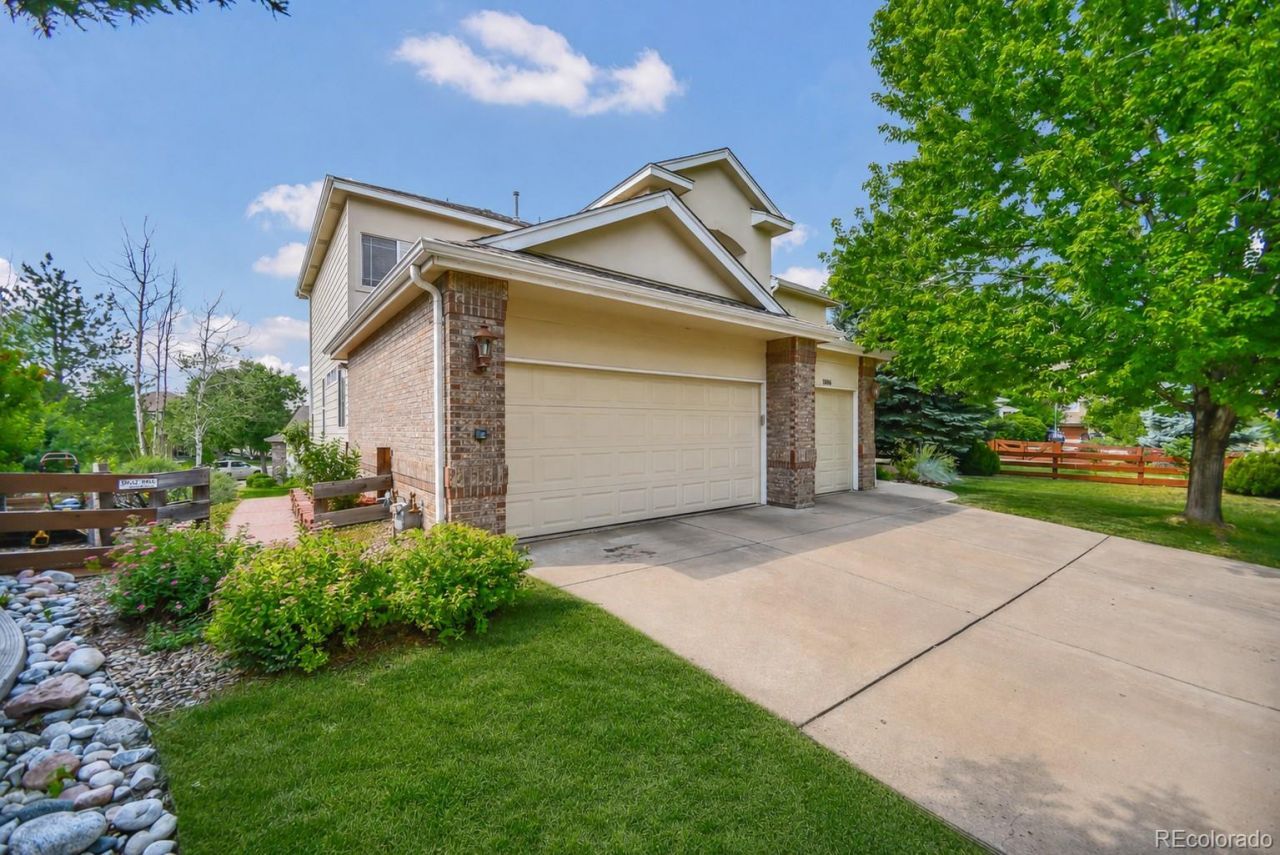
Nestled near the foothills in the highly sought-after gated Meadow Ranch community, this exceptional 4-bedroom, 4-bath home offers the perfect blend of luxury, comfort, & convenience. Surrounded by scenic open space & winding neighborhood trails, youll enjoy Colorado living at its finest. Upon entering youre greeted by soaring vaulted ceilings, abundant natural light, & gorgeous LVP flooring that flows throughout the main level. The inviting floor plan features a formal living room & dining room, perfect for entertaining family & friends. The eat-in kitchen is a chefs dream, showcasing granite countertops/backsplash, stainless steel appliances including a double oven, center island, & abundant cabinet space. The adjacent family room w/gas fireplace creates a seamless flow for everyday living & entertaining. The main-floor primary suite features private access to the expansive deck & beautifully updated spa-inspired bath w/quartz countertops, dual sinks, newer fixtures, European glass shower, & walk-in closet. A convenient laundry room with washer/dryer, along w/powder room, completes the main level. Upstairs, features a spacious loft, 2 generously sized bedrooms & an updated full bath featuring quartz countertops, dual sinks, & modern fixtures. The finished garden-level basement redefines entertaining w/an expansive rec area boasting a cozy gas fireplace & wet bar. Youll also find a private office w/French doors, built-in desk, plus an additional bedroom & full bath. A bonus room offers endless possibilities as a workout room, hobby room, or non-conforming 5th bedroom. Outdoor living shines w/huge deck spanning the back of the home, perfect for relaxing evenings, & breathtaking foothill views. Energy-conscious buyers will appreciate the included solar panels, helping to reduce utility costs. Ideally located w/in walking distance to shopping, dining, & neighborhood park. Easy access to C-470 & a short drive to Chatfield State Park & Red Rocks Park &Amphitheater.
Property Features
Property Type: Residential - Single Family
Basement: Finished, Sump Pump
Cooling: Central Air
Fireplaces: 2
Garage: 3 car attached
Heating: Forced Air, Solar
Home Style: Traditional
Lot Size: 0.18 Acres
Roof Type: Composition
Stories: 2.0
Taxes: $6,476
Year Built: 2000
Amenities
Built-in Features
Ceiling Fan(s)
Eat-in Kitchen
Entrance Foyer
Granite Counters
High Ceilings
Jack & Jill Bathroom
Kitchen Island
Open Floorplan
Primary Suite
Quartz Counters
Vaulted Ceiling(s)
Walk-In Closet(s)
Wet Bar
Feature Descriptions
Appliances: Cooktop, Dishwasher, Disposal, Double Oven, Dryer, Microwave, Oven, Refrigerator, Sump Pump, Washer
Association Amenities: Gated
Baths 3/4: 0
Baths Full: 3
Baths Half: 1
Baths Total: 4
Days on Site: 79
Exclusions: Sellers personal property
Exterior: Frame, Wood Siding
Fencing: Partial
Fireplace: Family Room, Recreation Room
Flooring: Carpet, Tile, Vinyl
HOA Fee: 308/ Quarterly
Laundry: Sink, In Unit
Lot: Landscaped, Sprinklers In Front, Sprinklers In Rear
Parcel#: 427332
Patio/Porch: Deck, Front Porch
Security: Carbon Monoxide Detector(s), Smoke Detector(s)
Sewer: Public Sewer
Utilities: Cable Available, Electricity Available
Water: Public
Window: Window Coverings
Local Schools
High School: Chatfield
Middle School: Falcon Bluffs
Elementary School: Shaffer
School District: Jefferson County R-1
Listed By / Shown By
Listed By
Agency Name: Grace Management & Invest.
Agency Contact: LeighAnnJ@RentGrace.com,303-475-7789
Shown By
Agency Title: The Cutting Edge, Realtors
Agency Phone: (719) 999-5067
Estimate Your Payment
Estimated Payment
$ 5,470.11 per month $4,654.82 Principal & Interest $539.67 Property Tax $275.63 Homeowner's Insurance
10496 W Rockland Drive | MLS# 5950841
This single family home located at 10496 W Rockland Drive, Littleton, CO 80127 is currently listed for sale with an asking price of $945,000. This property was built in 2000 and has 4 bedrooms and 3 full and 1 partial baths with 4305 sq. ft. W Rockland Drive is located in the Meadow Ranch subdivision within the Jefferson County R-1 school district. Search Meadow Ranch real estate on www.thecuttingedgerealtors.com today.