
BEDS4
BATHS3 full 1 partial
SQUARE FEET2,079
MLS#8116358
STATUSActive
PROPERTY TYPEResidential - Single Family
SUBDIVISIONRidge Crest
SCHOOLSt Vrain Valley RE-1J
Listing Courtesy of:
Fathom Realty Colorado LLC
Agency Contact: eric@yourwayhome.com,303-819-8622

Property Description
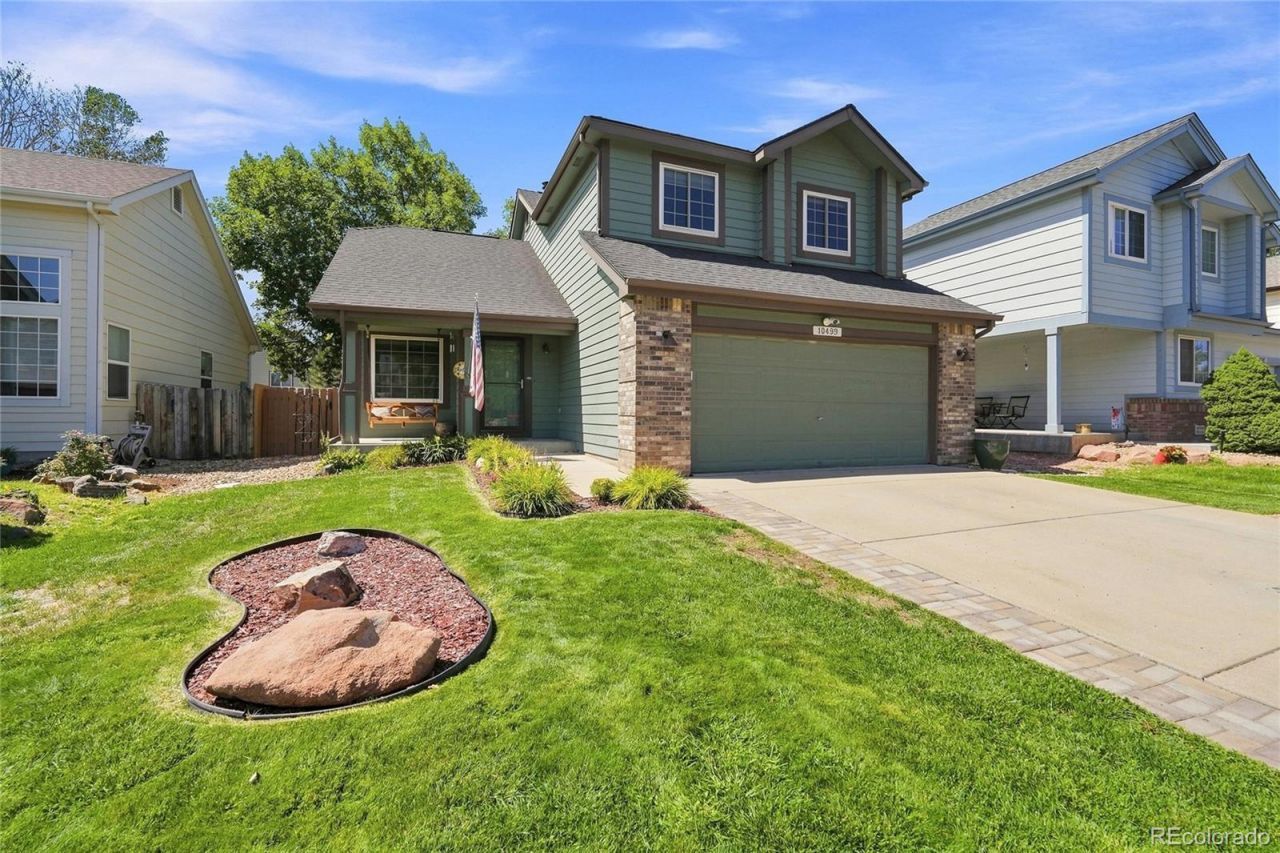
Welcome to this well cared for home located in the desirable Ridge Crest community. This beautiful property offers 4 bedrooms, 4 bathrooms, all within a generous 2,079 square feet of living space. With its charming brick exterior and color scheme, this residence combines modern comfort with traditional appeal, making it an ideal choice for you. As you enter, you are greeted by vaulted ceilings and attractive LVP flooring. The kitchen is a chefs dream, equipped with white cabinetry, granite countertops, and upgraded stainless steel appliances. Step outside to the expansive deck, perfect for outdoor gatherings and relaxation. The backyard is a true oasis, featuring a manicured lawn, a stone fire pit, and a multi-level deck that enhances the outdoor living experience.
Property Features
Property Type: Residential - Single Family
Basement: Finished
Cooling: Central Air
Garage: 2 car attached
Heating: Forced Air
Home Style: Contemporary
Lot Size: 0.12 Acres
Roof Type: Composition
Stories: 2.0
Taxes: $3,358
Year Built: 2000
Amenities
Ceiling Fan(s)
Eat-in Kitchen
Granite Counters
Open Floorplan
Pantry
Primary Suite
Smoke Free
Solid Surface Counters
Hot Tub
Vaulted Ceiling(s)
Walk-In Closet(s)
Feature Descriptions
Appliances: Dishwasher, Disposal, Dryer, Oven, Range, Range Hood, Refrigerator, Washer
Baths 3/4: 1
Baths Full: 2
Baths Half: 1
Baths Total: 4
Exclusions: garage security light, personal belongings
Exterior: Frame
Fencing: Full
Flooring: Carpet, Tile, Vinyl
HOA Fee: 107/ Quarterly
Hot Tub: Yes
Parcel#: R8712100
Patio/Porch: Deck, Front Porch
Security: Carbon Monoxide Detector(s), Smoke Detector(s)
Sewer: Public Sewer
Utilities: Electricity Connected, Natural Gas Connected
Water: Public
Window: Double Pane Windows, Window Coverings
Local Schools
High School: Frederick
Middle School: Coal Ridge
Elementary School: Prairie Ridge
School District: St Vrain Valley RE-1J
Listed By / Shown By
Listed By
Agency Name: Fathom Realty Colorado LLC
Agency Contact: eric@yourwayhome.com,303-819-8622
Shown By
Agency Title: The Cutting Edge, Realtors
Agency Phone: (719) 999-5067
Estimate Your Payment
Estimated Payment
$ 2,966.27 per month $2,536.26 Principal & Interest $279.83 Property Tax $150.18 Homeowner's Insurance
10499 Foxfire Street | MLS# 8116358
This single family home located at 10499 Foxfire Street, Firestone, CO 80504 is currently listed for sale with an asking price of $514,900. This property was built in 2000 and has 4 bedrooms and 3 full and 1 partial baths with 2079 sq. ft. Foxfire Street is located in the Ridge Crest subdivision within the St Vrain Valley RE-1J school district. Search Ridge Crest real estate on www.thecuttingedgerealtors.com today.