
BEDS2
BATHS2 full 1 partial
SQUARE FEET1,577
MLS#6046293
STATUSActive
PROPERTY TYPEResidential - Condominium
SUBDIVISION1000 South Monaco
SCHOOLDenver 1
Listing Courtesy of:
Integrity Real Estate
Agency Contact: Eve@TheRealEveEvans.com,303-848-2002

Property Description
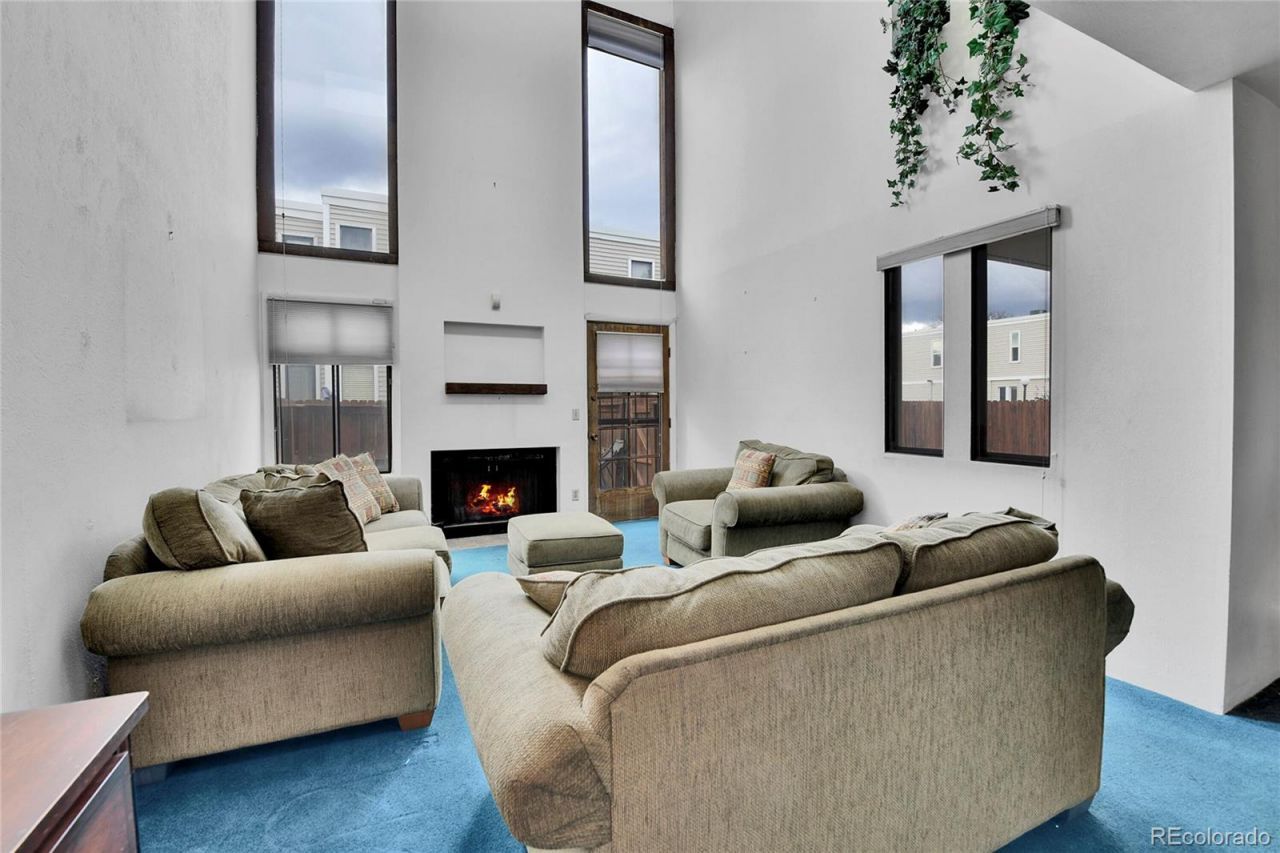
SEE DOCUMENTS FOR LOAN OPTION which can COVER THE COSTS OF PURCHASE & RENOVATIONS. LOOKING FOR SWEAT EQUITY? LOCATION, LOCATION, LOCATION. Great opportunity for sweat equity buyers. You will love this townhome style condo in South Denver just minutes from Glendale and Cherry Creek North. Walking distance to multiple parks including the Cherry Creek Trail. This open floor plan home has it all! Towering 2-Story Living room with a massive amount of natural light, 2 Bedrooms up both with en-suite private bathrooms, then a powder room on the main floor for guests. The primary bedroom offers a HUGE walk-in closet. The basement features a bonus room great for recreation, home office, gym, or even a third bedroom. Enjoy open space from the kitchen window. Lower Level door leads directly to garage parking. This home is being SOLD AS-IS, but inspections are welcomed. The HVAC is newer. Some kitchen appliances can be be spared. Plan to replace floors immediately. Seller is offering a $5K credit for closing costs up front to cover any inspection concerns.
Property Features
Property Type: Residential - Condominium
Basement: Finished
Cooling: Central Air
Garage: 2
Heating: Forced Air
Roof Type: Unknown
Stories: 2.0
Taxes: $1,846
Year Built: 1974
Amenities
Breakfast Bar
High Ceilings
Vaulted Ceiling(s)
Walk-In Closet(s)
Feature Descriptions
Appliances: Dishwasher, Disposal, Dryer, Gas Water Heater, Microwave, Range, Trash Compactor, Washer
Association Amenities: Clubhouse, Fitness Center, Garden Area, On Site Management, Park, Parking, Pool, Sauna, Spa/Hot Tub, Tennis Court(s)
Baths 3/4: 0
Baths Full: 2
Baths Half: 1
Baths Total: 3
Days on Site: 226
Exclusions: None
Exterior: Frame
Fencing: Full
Fireplace: Living Room
HOA Fee: 449.5/ Monthly
Hot Tub: Yes
Laundry: Sink, In Unit
Parcel#: 6174-02-114
Patio/Porch: Patio
Sauna: Yes
Sewer: Public Sewer
Utilities: Electricity Connected, Natural Gas Connected
Water: Public
Local Schools
High School: George Washington
Middle School: Hill
Elementary School: McMeen
School District: Denver 1
Listed By / Shown By
Listed By
Agency Name: Integrity Real Estate
Agency Contact: Eve@TheRealEveEvans.com,303-848-2002
Shown By
Agency Title: The Cutting Edge, Realtors
Agency Phone: (719) 999-5067
Estimate Your Payment
Estimated Payment
$ 1,677.32 per month $1,438.32 Principal & Interest $153.83 Property Tax $85.17 Homeowner's Insurance
1050 S Monaco Parkway, Unit 114 | MLS# 6046293
This condo located at 1050 S Monaco Parkway, Unit 114, Denver, CO 80224 is currently listed for sale with an asking price of $292,000. This property was built in 1974 and has 2 bedrooms and 2 full and 1 partial baths with 1577 sq. ft. S Monaco Parkway, Unit 114 is located in the 1000 South Monaco subdivision within the Denver 1 school district. Search 1000 South Monaco real estate on www.thecuttingedgerealtors.com today.