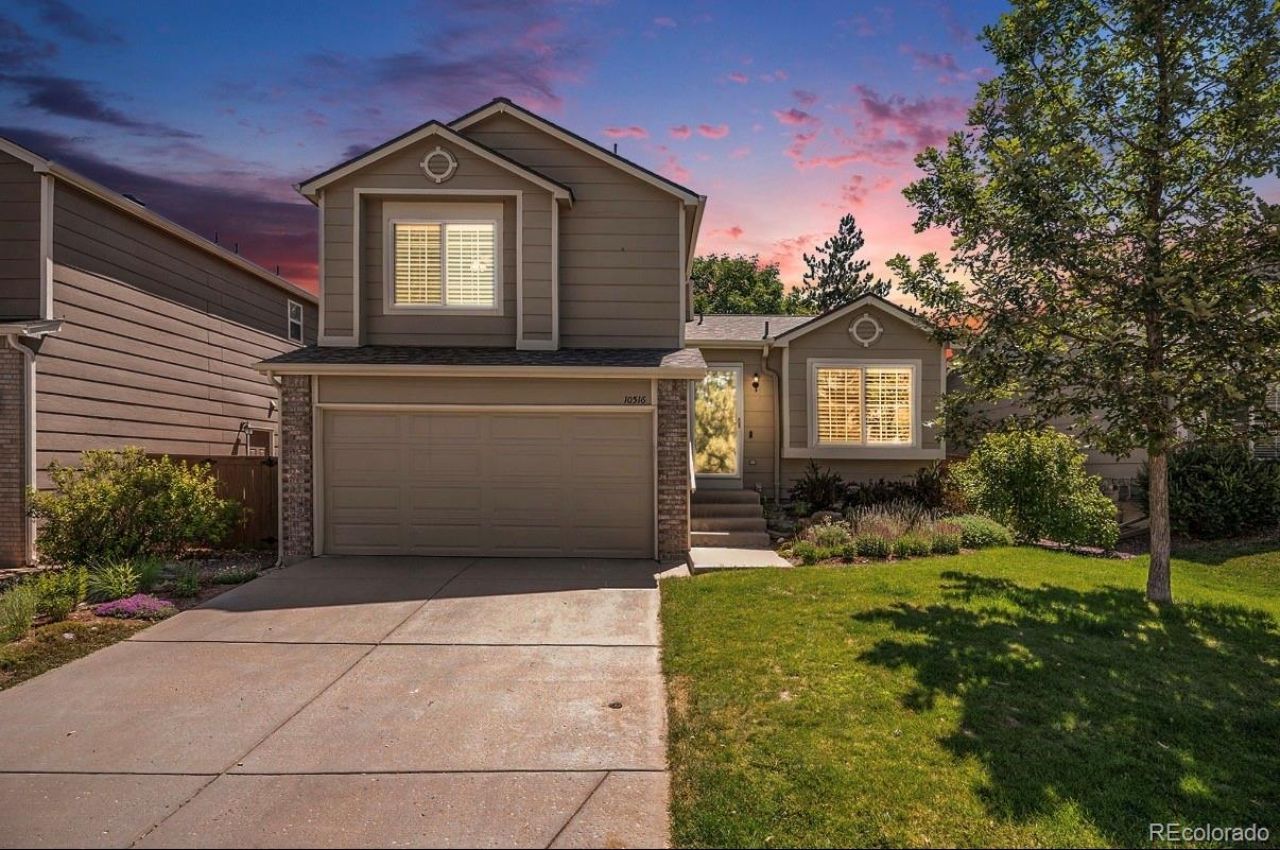

BEDS4
BATHS3 full
SQUARE FEET1,807
MLS#3423644
STATUSActive
PROPERTY TYPEResidential - Single Family
SUBDIVISIONWestRidge
SCHOOLDouglas RE-1
Listing Courtesy of:
eXp Realty, LLC
Agency Contact: sellwithbrittanie@gmail.com,303-905-7747

Property Description
Skip the compromise and discover the flexibility youve been searching for in this beautifully updated 4-bedroom, 3-bath home in Highlands Ranchs desirable Westridge community.One of the homes most sought-after features is the addition of upper-level laundry hookups conveniently located near the bedrooms?a rare and highly desirable upgrade in Westridge that adds everyday convenience and functionality. Downstairs, the finished lower level offers exceptional versatility with a full secondary kitchen, additional laundry hookups, a 3/4 bath, and a flexible bonus room that can be used as a guest space, home office, fitness room, hobby area, media room, or whatever best suits your lifestyle. Whether youre looking for multi-generational living options, extended guest accommodations, work-from-home flexibility, or additional living space, the possibilities are endless.Throughout the home, youll appreciate the pride of ownership and thoughtful updates, including newly refinished hardwood floors, updated kitchen finishes, updated bathroom finishes, fresh interior paint, and scraped popcorn ceilings. The spacious kitchen offers abundant cabinetry, generous counter space, and an oversized dining area large enough to accommodate a full dining table?perfect for gatherings and everyday living.Step outside to enjoy the beautifully landscaped backyard featuring mature landscaping, added privacy, and an extended patio designed for outdoor entertaining, relaxing, and enjoying Colorados beautiful weather. The front and rear landscaping create a welcoming setting with shade, color, and year-round curb appeal.Located near parks, greenbelts, walking trails, shopping, dining, and top community amenities in Douglas County, this home combines location, functionality, and flexibility in a way thats difficult to find. With rare dual laundry locations, an exceptionally versatile lower-level living area, extensive updates, and move-in-ready condition you wont want pass up
Property Features
Property Type: Residential - Single Family
Basement: Finished, Partial
Cooling: Central Air
Fireplaces: 1
Garage: 2 car attached
Heating: Forced Air
Lot Size: 0.09 Acres
Roof Type: Composition
Taxes: $4,013
Year Built: 1994
Amenities
Built-in Features
Ceiling Fan(s)
Granite Counters
High Ceilings
Open Floorplan
Quartz Counters
Private Yard
Rain Gutters
Feature Descriptions
Appliances: Dishwasher, Dryer, Microwave, Oven, Range, Refrigerator
Association Amenities: Fitness Center, Playground, Pool, Sauna, Spa/Hot Tub, Tennis Court(s), Trail(s)
Baths 3/4: 2
Baths Full: 1
Baths Half: 0
Baths Total: 3
Days on Site: 1
Exclusions: Personal Property, Staging Furniture.
Exterior: Frame, Wood Siding
Fencing: Full
Fireplace: Family Room, Gas
Flooring: Carpet, Tile, Wood
HOA Fee: 174/ Quarterly
Hot Tub: Yes
Lot: Landscaped, Level, Sprinklers In Front, Sprinklers In Rear
Parcel#: R0375970
Parking: Concrete
Parking Notes: Concrete
Patio/Porch: Patio
Sauna: Yes
Security: Smart Locks, Smoke Detector(s), Video Doorbell
Sewer: Public Sewer
Utilities: Electricity Connected, Natural Gas Connected
Water: Public
Window: Double Pane Windows, Skylight(s), Window Coverings, Window Treatments
Local Schools
High School: Thunderridge
Middle School: Ranch View
Elementary School: Coyote Creek
School District: Douglas RE-1
Listed By / Shown By
Listed By
Agency Name: eXp Realty, LLC
Agency Contact: sellwithbrittanie@gmail.com,303-905-7747
Shown By
Agency Title: The Cutting Edge, Realtors
Agency Phone: (719) 999-5067
Estimate Your Payment
Estimated Payment
$ 3,803.99 per month $3,275.62 Principal & Interest $334.42 Property Tax $193.96 Homeowner's Insurance
10516 Hyacinth Lane | MLS# 3423644
This single family home located at 10516 Hyacinth Lane, Highlands Ranch, CO 80129 is currently listed for sale with an asking price of $665,000. This property was built in 1994 and has 4 bedrooms and 3 full baths with 1807 sq. ft. Hyacinth Lane is located in the WestRidge subdivision within the Douglas RE-1 school district. Search WestRidge real estate on www.thecuttingedgerealtors.com today.