
BEDS6
BATHS6
SQUARE FEET5,205
MLS#4860231
STATUSActive
PROPERTY TYPEResidential - Single Family
SUBDIVISIONHighline At Wolf Ranch
Property Description
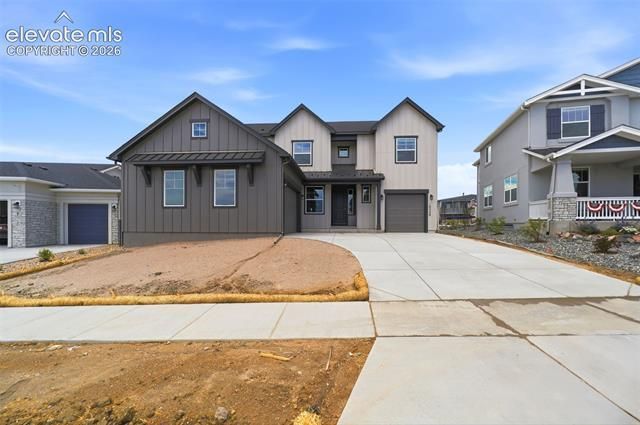
Ready now! Brooks 2-story with 3 car garage in Wolf Ranch. 6 bedrooms, 5 1/2 bath home. Welcome to this stunning home featuring a farmhouse exterior. The main level boasts a luxurious primary suite with an en-suite bath, which includes an expanded shower, separate vanities, a freestanding tub, and a spacious walk-in closet, as well as a dedicated study with French doors. The bright and open great room flows seamlessly up to the second floor and features large sliding glass doors that lead to a generous covered patio, perfect for outdoor entertaining. The gourmet kitchen is a chef's dream, offering a dramatic hood, KitchenAid stainless steel appliances—including a 36" gas cooktop, an expanded island, antique white cabinets and a pecan stained island, complemented by beautiful Alabaster Gold Quartz countertops. There is also a scullery with an additional sink and room for an additional refrigerator/freezer and dishwasher and large pantry. The upper level includes two additional bedrooms, each with their own private bath and walk-in closet, plus a large loft overlooking the great room. The basement adds significant living space with three bedrooms, two full baths, and a recreational room complete with a wet bar. Other features include a smart home package, air conditioning, and active radon mitigation system. This home offers the perfect combination of modern elegance and functional living spaces. Seller incentives available.
Property Features
Property Type: Residential - Single Family
Cooling: Central Air
Garage: 3 car attached
Heating: Forced Air
Lot Size: 0.32 Acres
Roof Type: Composite Shingle
Stories: 2.0
Taxes: $1,523
Year Built: 2026
Feature Descriptions
Association Fee: $183.00 (Quarterly)
Basement/Foundation: Full Basement
Builder Model: Brooks 644-A
Builder Name: Classic Homes
Community Features: Club House, Dog Park, Lake/Pond, Parks or Open Space, Playground Area, Pool, See Prop Desc Remarks
Days on Site: 4
Existing Utilities: Cable Available, Electricity Connected, Natural Gas Connected, Telephone
Exterior: Masonite Type
Floor Plan: 2 Story
Garage Amenities: Garage Door Opener
Garage Type: Attached
Lot: See Prop Desc Remarks
Percentage of Basement Finished: 90
Square Footage: 2097 (Basement), 2097 (Main)
Utilities: Cable Available, Electricity Connected, Natural Gas Connected, Telephone
Water: Municipal
Listed By / Shown By
Listed By
Agency Name: Classic Residential Services
Agency Phone: 719-592-9333
Shown By
Agency Title: The Cutting Edge, Realtors
Agency Phone: (719) 999-5067

Estimate Your Payment
Estimated Payment
$ 5,678.37 per month $5,241.11 Principal & Interest $126.92 Property Tax $310.34 Homeowner's Insurance
10526 Hudson Yard Drive | MLS# 4860231
This single family home located at 10526 Hudson Yard Drive, Colorado Springs, CO 80924 is currently listed for sale with an asking price of $1,064,025. This property was built in 2026 and has 6 bedrooms with 5205 sq. ft. Hudson Yard Drive is located in the Highline At Wolf Ranch subdivision. Search Highline At Wolf Ranch real estate on www.thecuttingedgerealtors.com today.