
BEDS5
BATHS4 full
SQUARE FEET4,187
MLS#8220929
STATUSActive
PROPERTY TYPEResidential - Single Family
SUBDIVISIONBooth Farms
SCHOOLSt Vrain Valley RE-1J
Listing Courtesy of:
RE/MAX Alliance
Agency Contact: sales@greergroupproperties.com,303-887-8555

Property Description
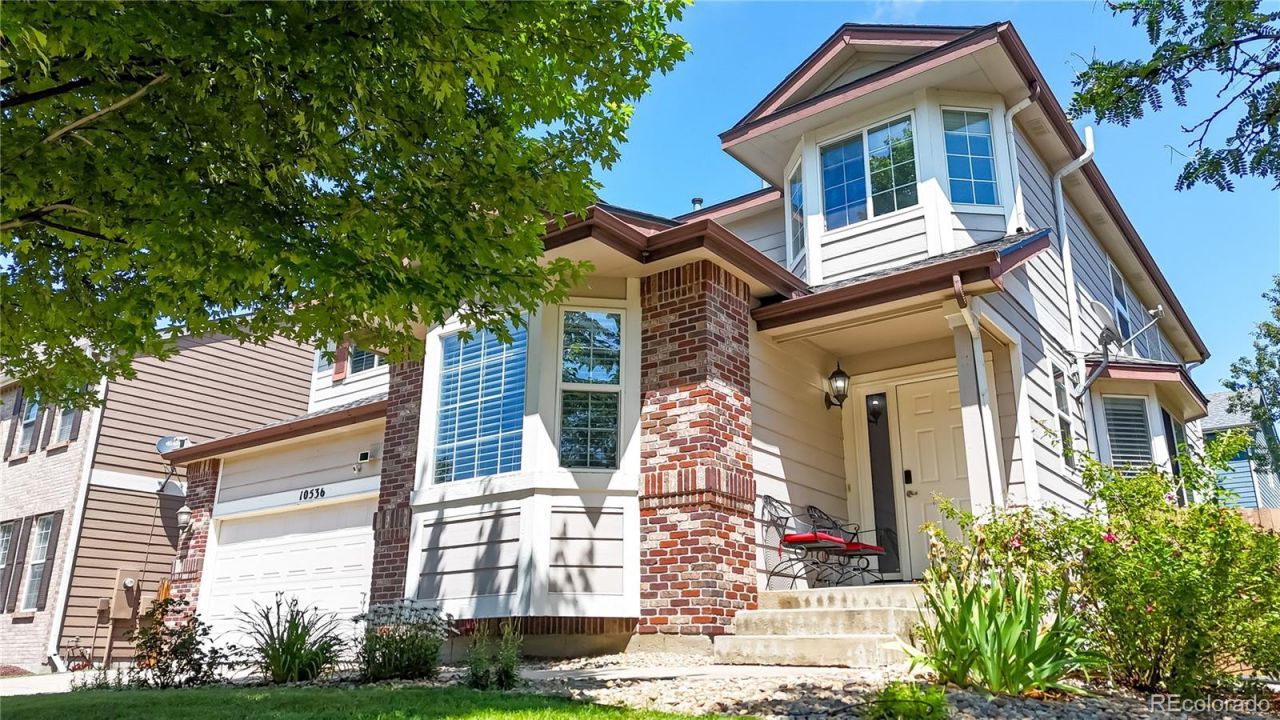
Welcome to one of Booth Farms finest two-story homes, ideally located in the heart of Firestone near shopping, schools, parks, and convenient transportation routes. Fresh paint and new flooring make this home truly move-in ready. The main floor welcomes you with a comfortable foyer and front living room, leading into a spacious kitchen with eating space, a separate dining area, and an inviting family room featuring a gas fireplace and abundant natural light. The oversized primary suite offers a peaceful retreat area and a custom barn door leading to an elegant five-piece en-suite bath. A main-floor office could be converted to a conforming bedroom with the addition of a closet. The fully finished basement expands the living space with a bonus area, fifth bedroom, beautiful three-quarter bath, and a hidden secret room off the bedroom?perfect for storage, hobbies, or a fun surprise feature.
Property Features
Property Type: Residential - Single Family
Basement: Finished, Full
Cooling: Central Air
Fireplaces: 1
Garage: 2 car attached
Heating: Forced Air, Natural Gas
Lot Size: 0.14 Acres
Roof Type: Composition
Stories: 2.0
Taxes: $4,747
Year Built: 2004
Amenities
Ceiling Fan(s)
Eat-in Kitchen
Entrance Foyer
Five Piece Bath
Granite Counters
Laminate Counters
Primary Suite
Walk-In Closet(s)
Feature Descriptions
Appliances: Convection Oven, Dishwasher, Disposal, Gas Water Heater, Microwave, Refrigerator, Self Cleaning Oven
Association Amenities: Park
Baths 3/4: 1
Baths Full: 3
Baths Half: 0
Baths Total: 4
Days on Site: 16
Exclusions: Sellers personal property
Exterior: Frame
Fencing: Full
Fireplace: Family Room
Flooring: Carpet, Laminate, Tile, Vinyl
HOA Fee: 960/ Annually
Laundry: In Unit
Lot: Sprinklers In Front, Sprinklers In Rear
Parcel#: R1230002
Patio/Porch: Patio
Pets Allowed: Cats OK, Dogs OK, Yes
Security: Carbon Monoxide Detector(s)
Sewer: Public Sewer
Utilities: Electricity Connected, Natural Gas Connected
Water: Public
Window: Bay Window(s)
Local Schools
High School: Mead
Middle School: Coal Ridge
Elementary School: Centennial
School District: St Vrain Valley RE-1J
Listed By / Shown By
Listed By
Agency Name: RE/MAX Alliance
Agency Contact: sales@greergroupproperties.com,303-887-8555
Shown By
Agency Title: The Cutting Edge, Realtors
Agency Phone: (719) 999-5067
Estimate Your Payment
Estimated Payment
$ 3,786.90 per month $3,201.73 Principal & Interest $395.58 Property Tax $189.58 Homeowner's Insurance
10536 Cimarron Street | MLS# 8220929
This single family home located at 10536 Cimarron Street, Firestone, CO 80504 is currently listed for sale with an asking price of $650,000. This property was built in 2004 and has 5 bedrooms and 4 full baths with 4187 sq. ft. Cimarron Street is located in the Booth Farms subdivision within the St Vrain Valley RE-1J school district. Search Booth Farms real estate on www.thecuttingedgerealtors.com today.